Dolomite Dreams

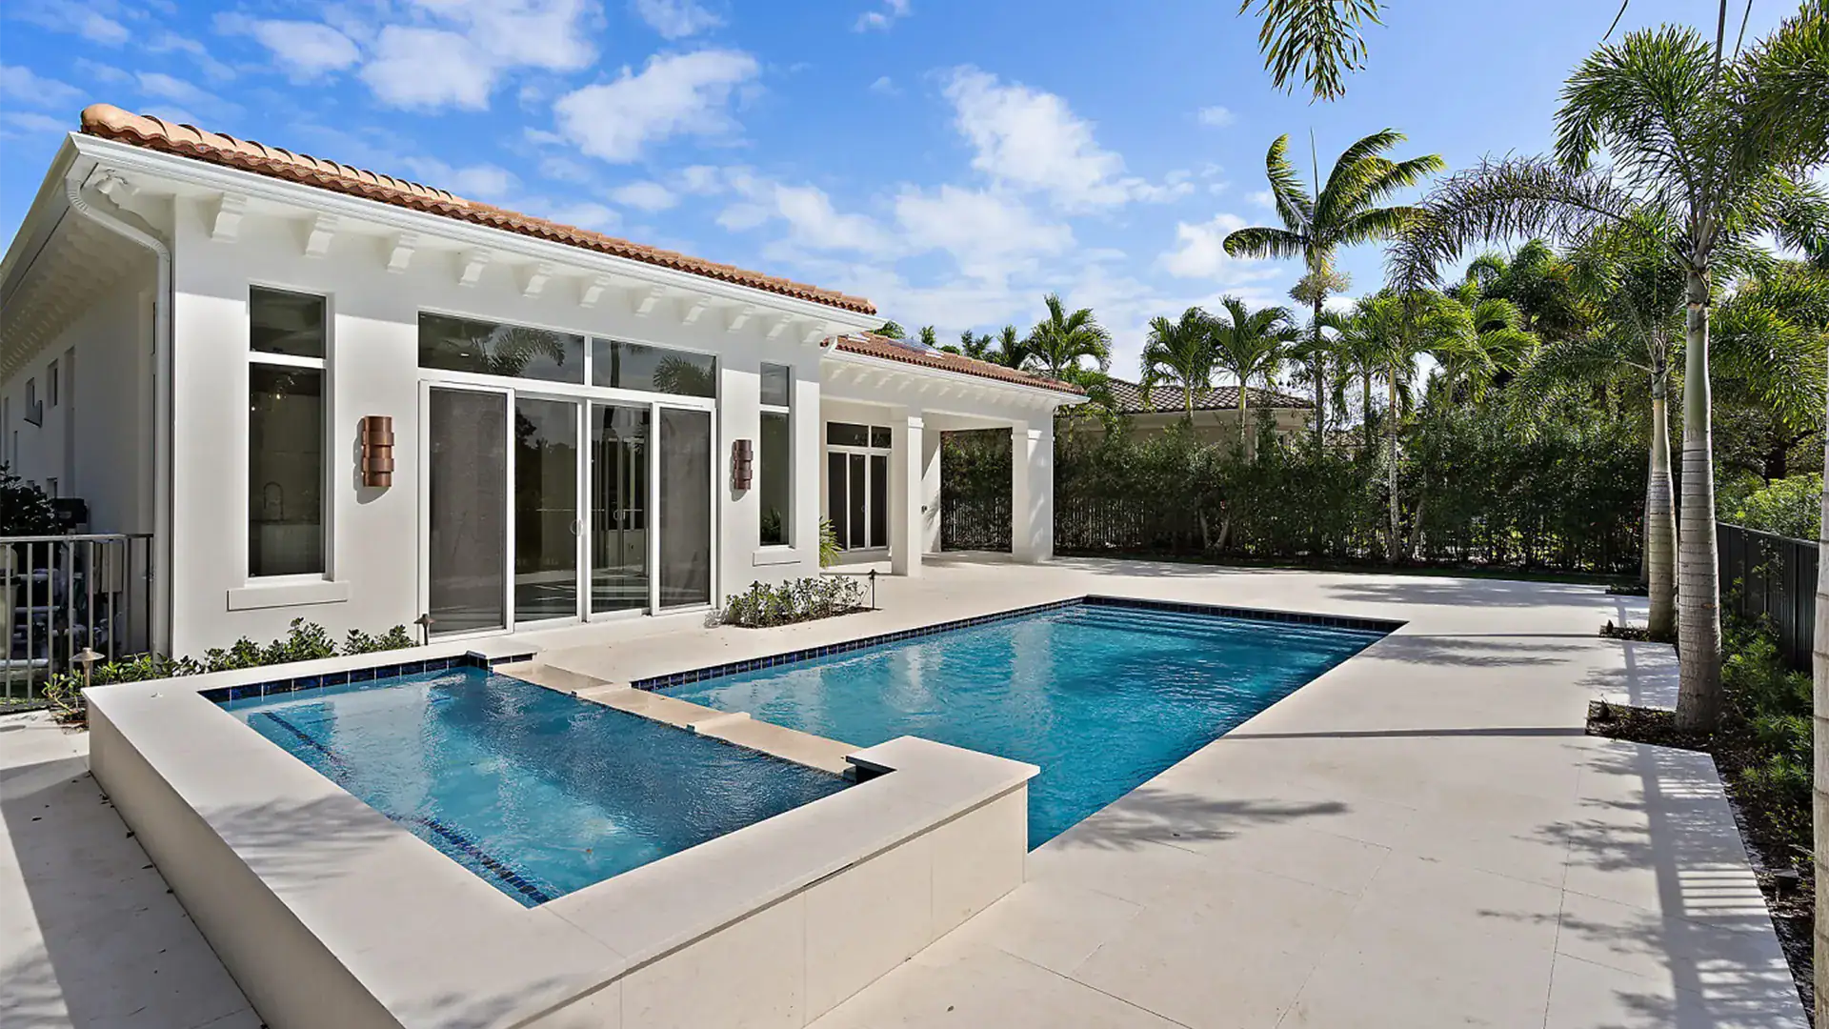
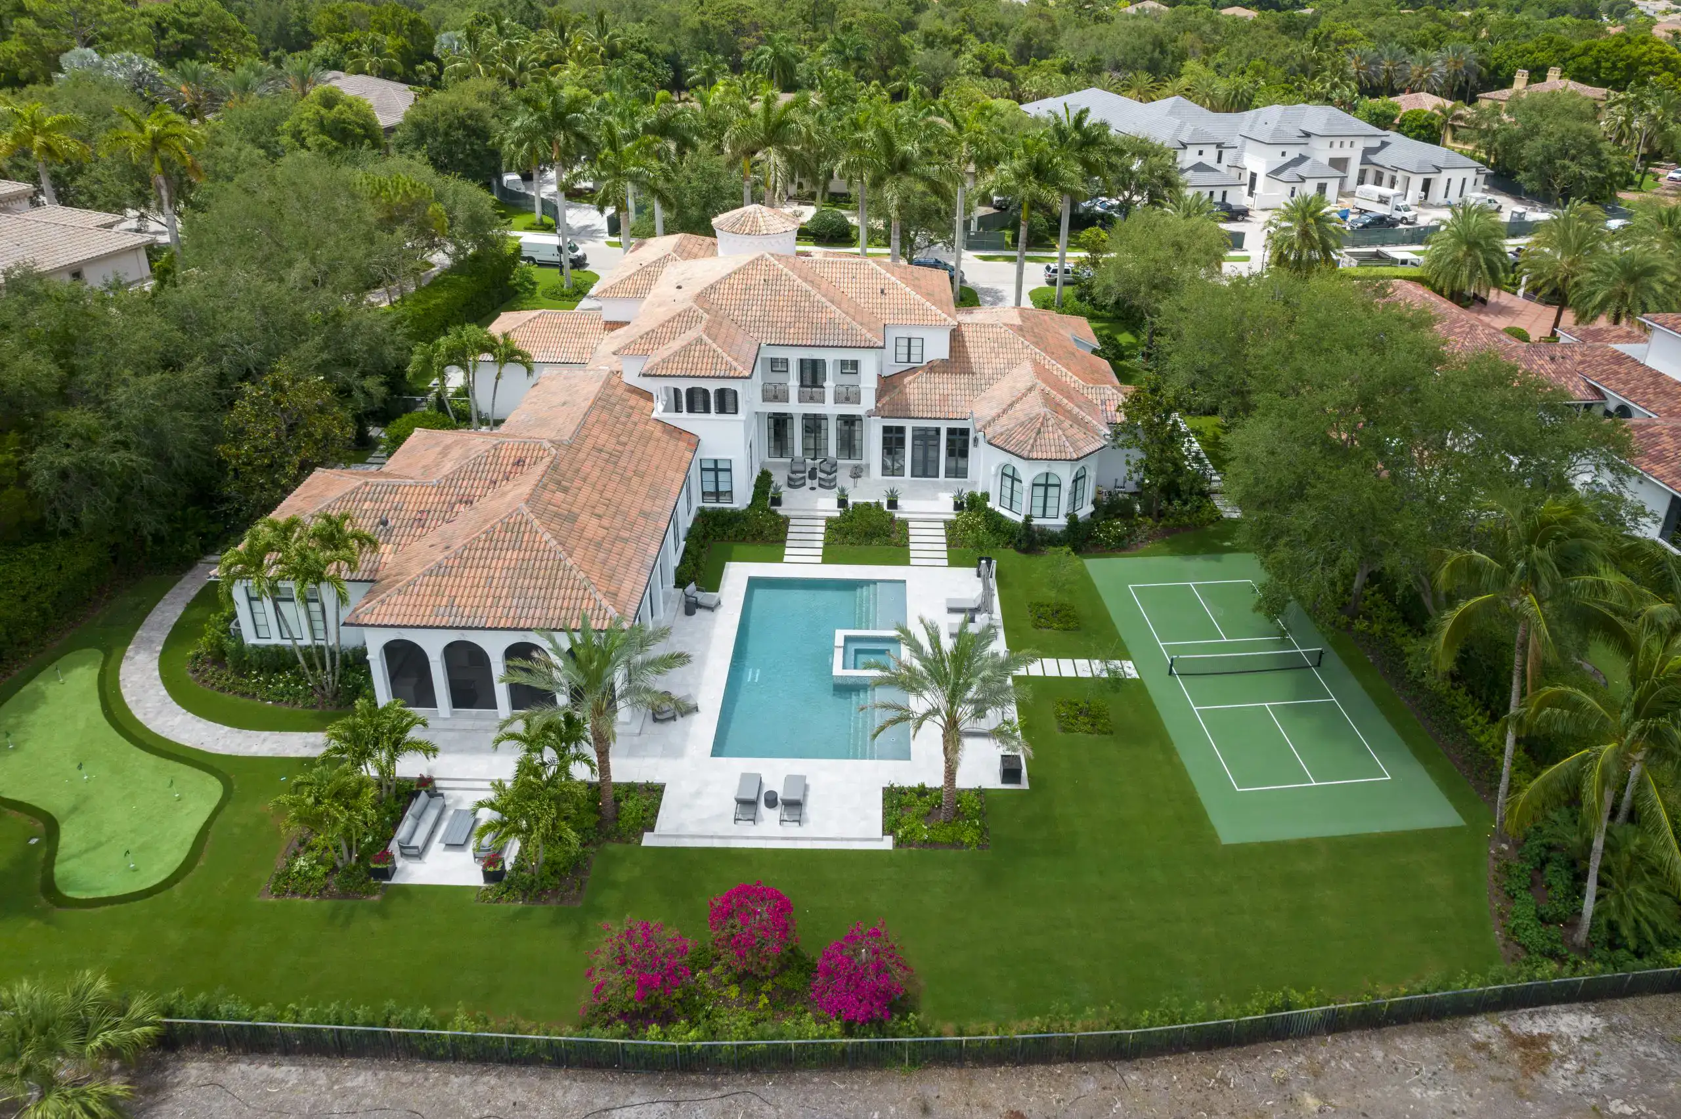
Beautiful pool adds to a Coastal Contemporary style modern home, with palm trees contributing to the peaceful, luxurious atmosphere.

About This Project

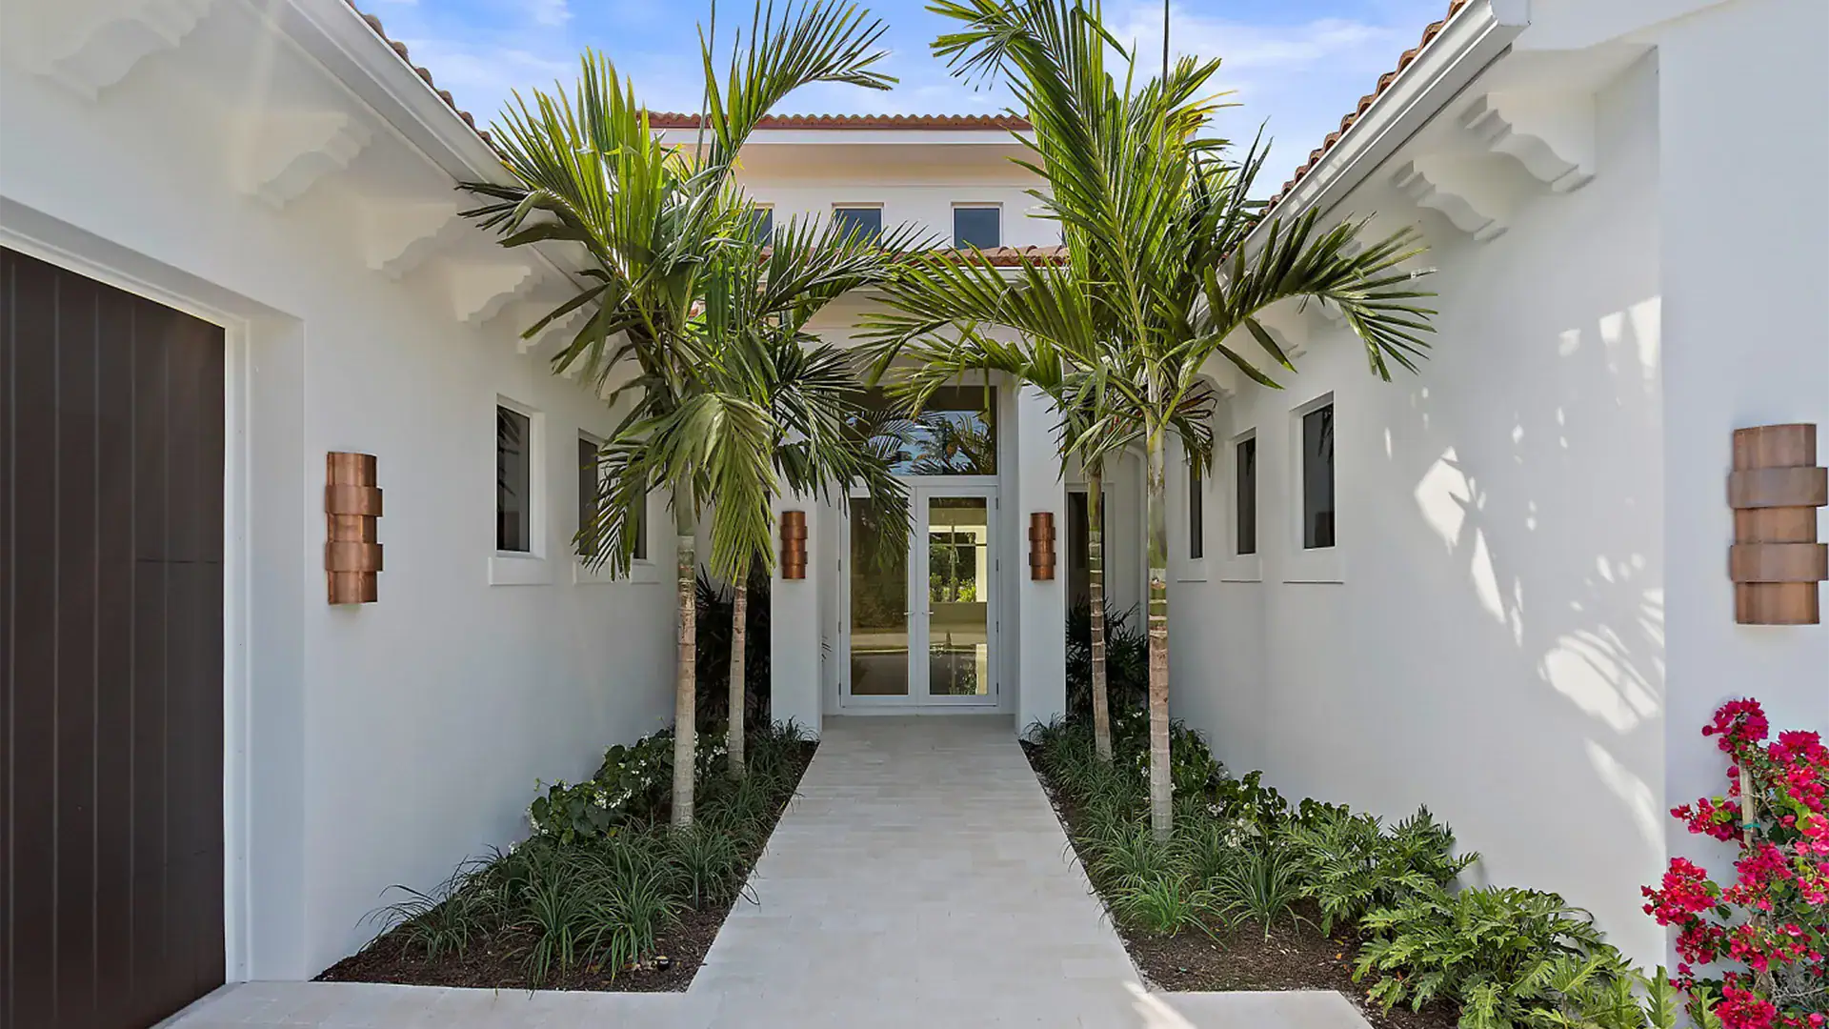
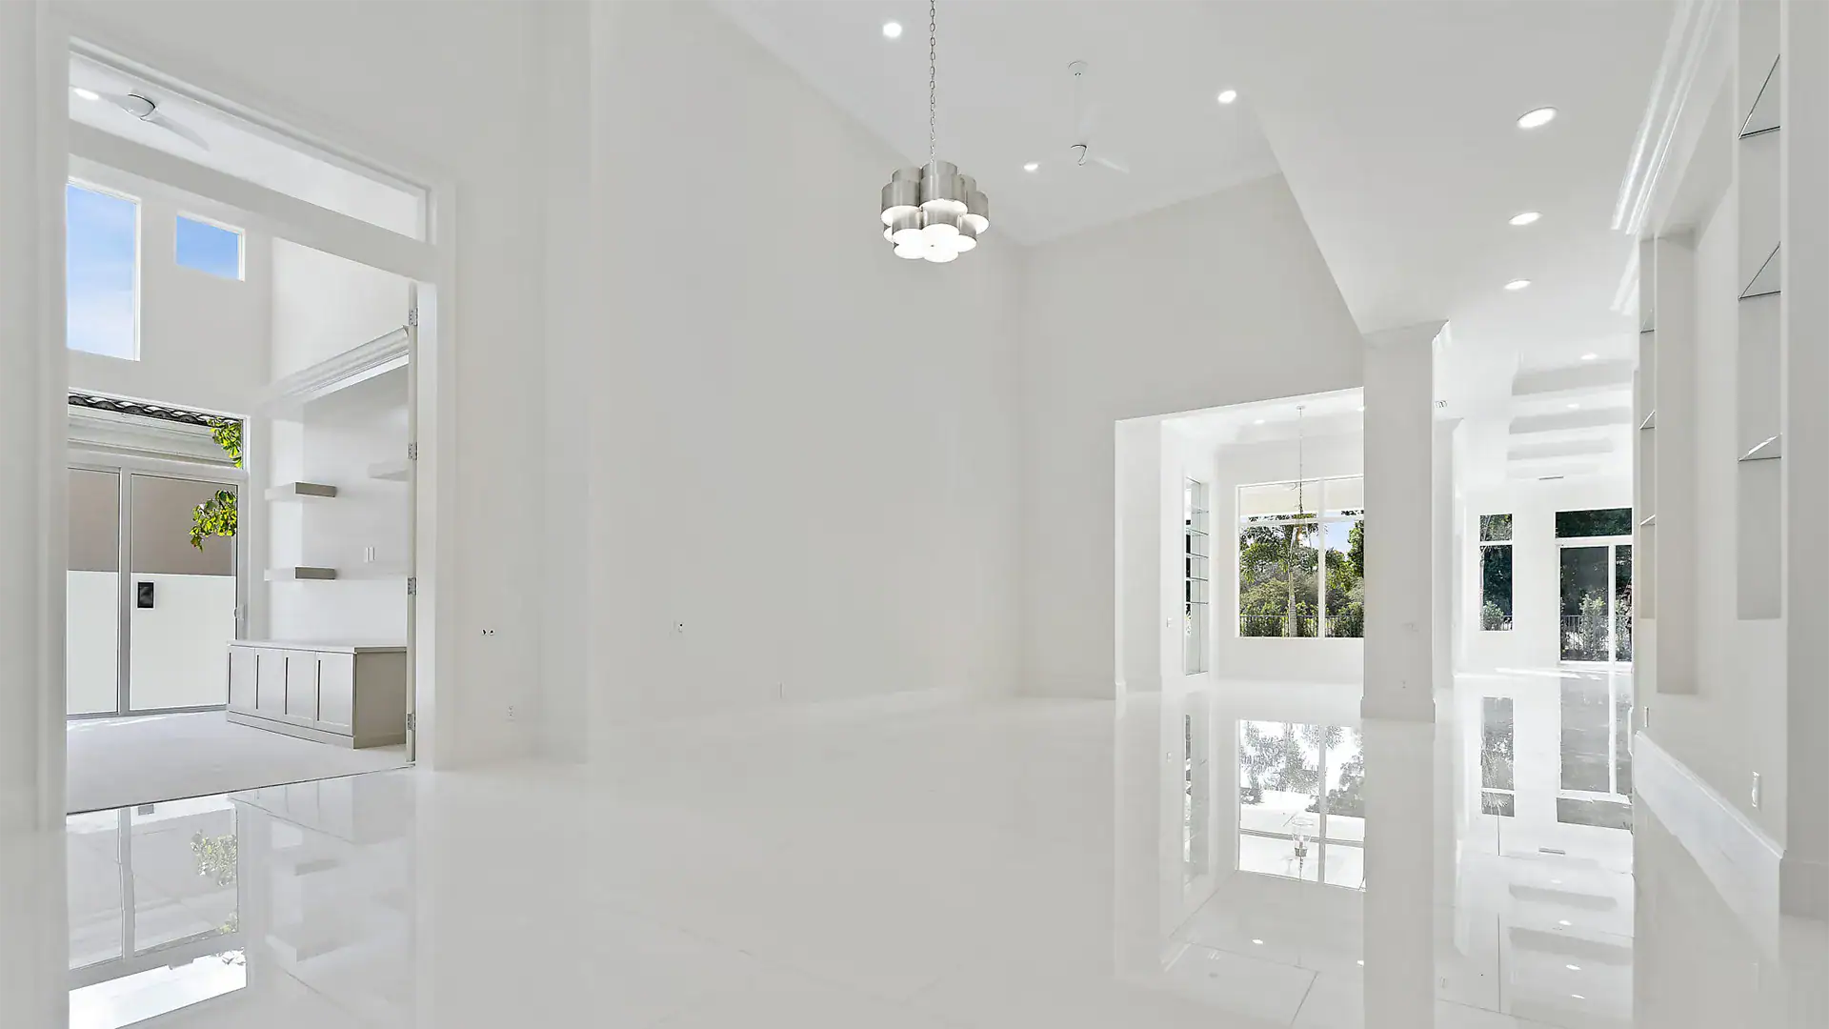
This ambitious renovation project redefined a traditional Mediterranean-style home into a stunning Coastal Contemporary retreat. By completely overhauling both the exterior and interior, the home now embodies a sleek, modern aesthetic while maintaining its unique architectural charm. The redesign includes custom features like expansive 20-foot-high ceilings and bespoke cabinetry, creating an elegant yet functional space that feels fresh and inviting. Every element of this transformation reflects the seamless integration of contemporary design and luxury.

Project Type
Full Estate Renovation, Renovation + Extension
Features
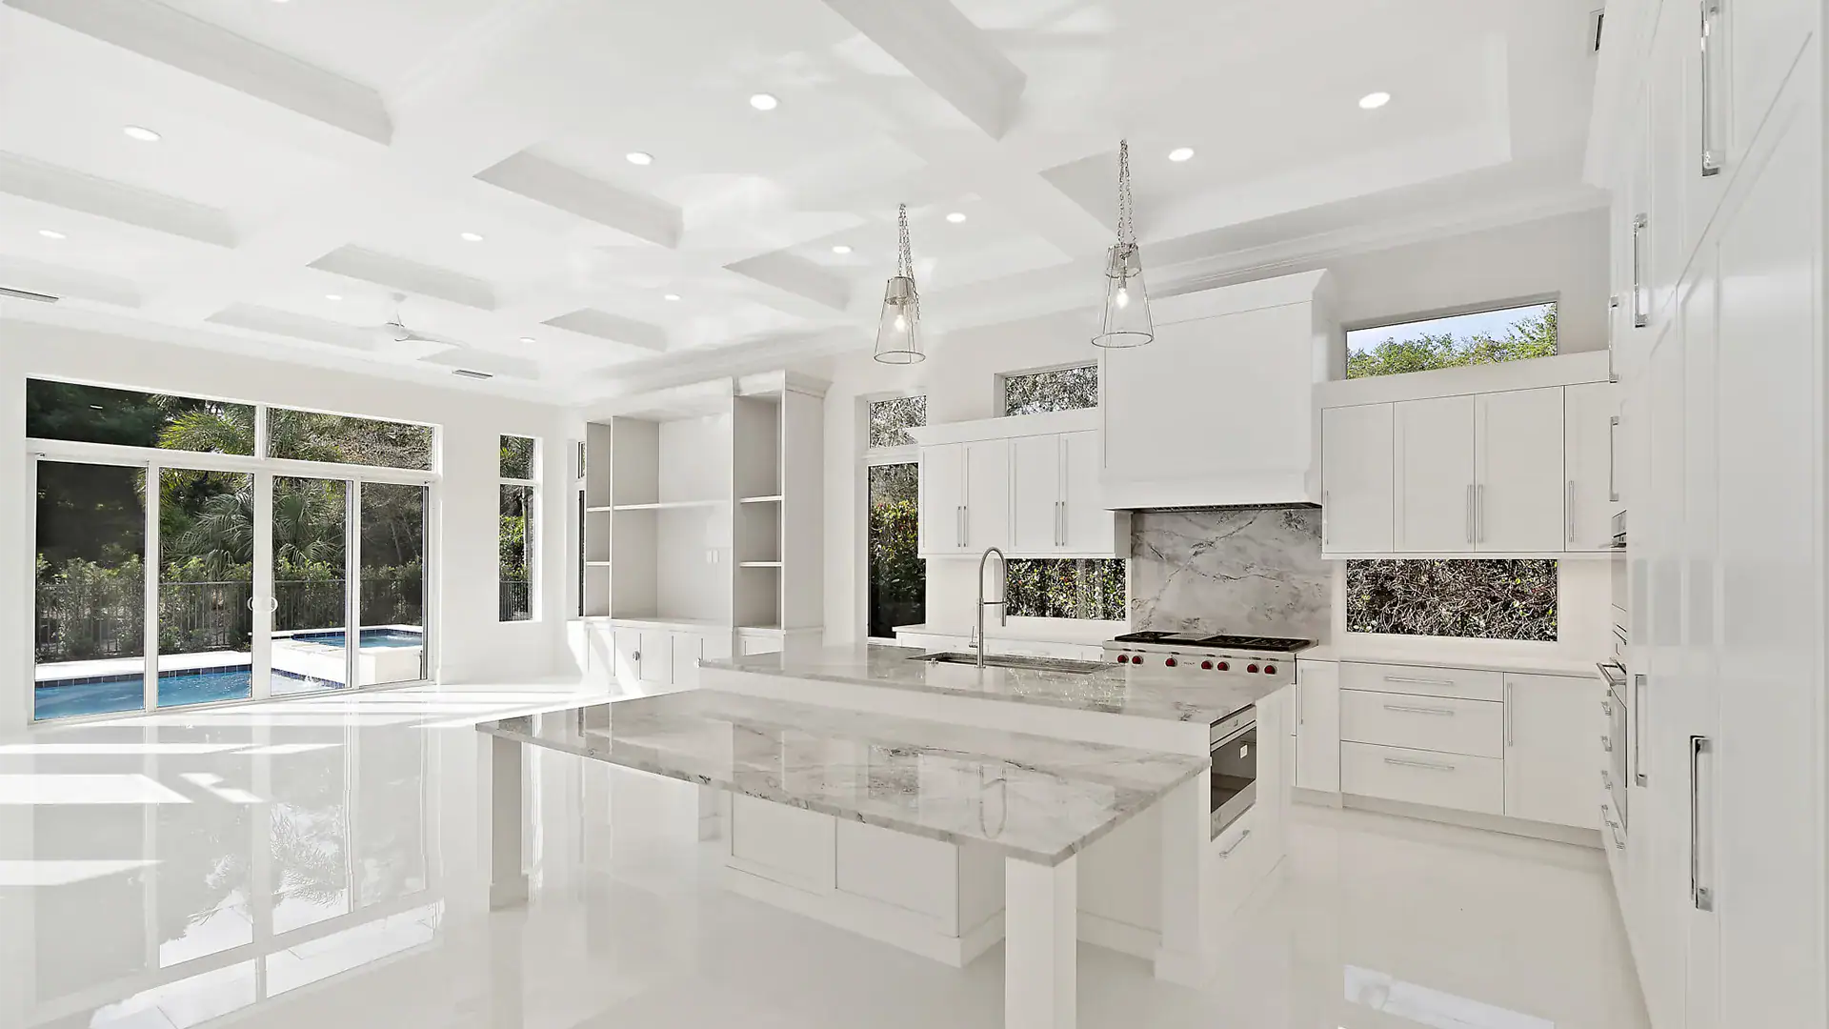
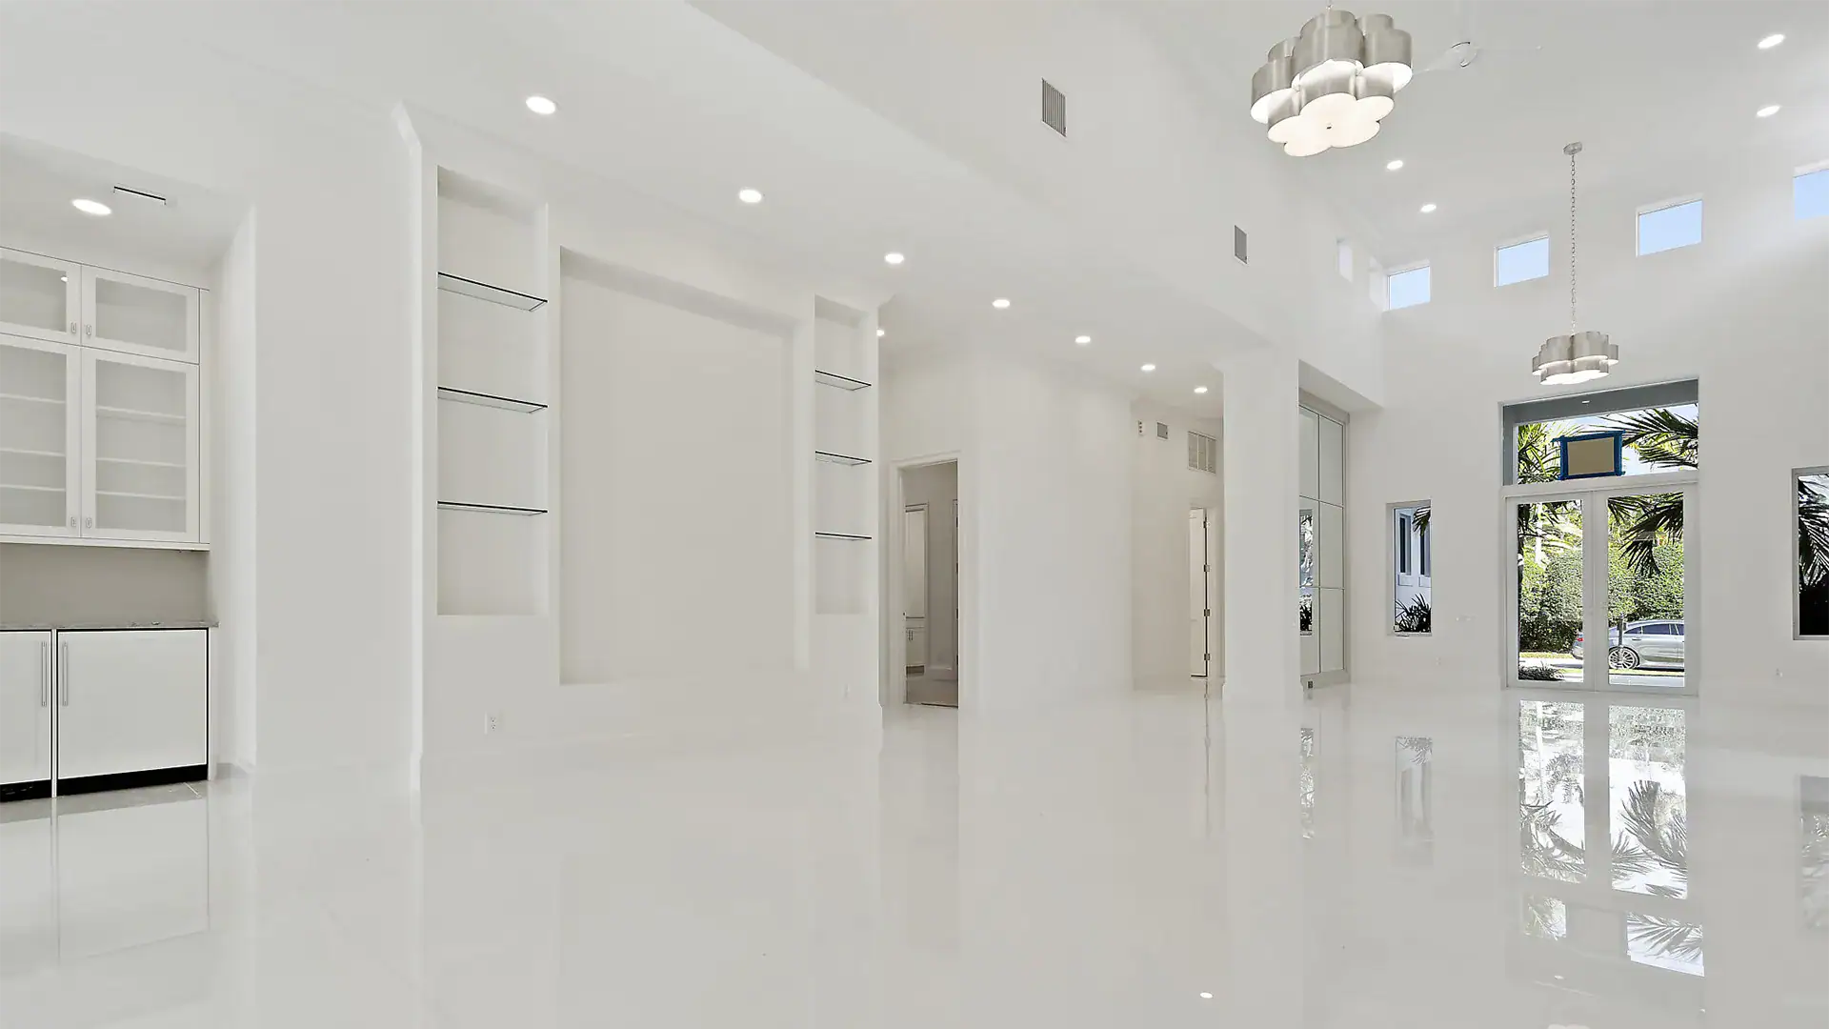
Floor to Ceiling Mirrored Walls, 20' Coffered Ceilings, Wolf Kitchen
Square Footage
3,975
Architectural Style
Coastal Contemporary
Process
The renovation started by stripping the home down to its core, allowing for a complete reconfiguration of its layout and style. The exterior received a modern update with clean lines and coastal-inspired finishes, while the interior was redesigned to create open, airy spaces that maximize light and flow. Special attention was given to integrating new systems, including electrical, plumbing, and mechanical updates, to ensure that the home functions as beautifully as it looks. Collaboration with the client throughout the process ensured that every detail, from materials to layout, aligned with their vision.

Large and airy kitchen with sleek white finishes and exquisite marble countertops.
Contemporary bathroom design with a large mirror and a luxurious walk-in shower.
Project Highlights
The transformation included reclaiming a courtyard area, which was developed into a grand foyer and living space with soaring 20-foot ceilings. The interiors were fitted with high-end, custom-built cabinetry that add both style and practicality. Bespoke finishes throughout the home, including countertops and built-in storage solutions, highlight the luxurious yet understated design.
Additionally, new electrical, plumbing, and mechanical systems were installed to modernize the home’s infrastructure, while maintaining the overall aesthetic. This project harmonizes contemporary design with thoughtful craftsmanship, creating a unique and luxurious living environment.

Related Projects

This project embodies a stunning transformation that combines luxury, functionality, and cutting-edge design. The entire property, from the inside out, was meticulously updated to provide a fresh, modern look while enhancing its architectural integrity. Every detail, from the verdant exterior landscaping and stylish alfresco spaces to the high-end interior finishes, reflects our commitment to creating timeless elegance.

Project Type
Full Estate Renovation
Features
Cristallo Quartzite, Phantom Loggia Screens, Pickle Ball Court, Putting Green
Square Footage
9,364
Architectural Style
Modern Mediterranean

This comprehensive renovation project transformed a dated home into a luxurious modern residence, combining contemporary design with bespoke craftsmanship. The exterior was completely refreshed, and the interior was thoughtfully reimagined to create an inviting and functional space. From the redesigned master suite to the integrated home automation system, every detail reflects the homeowner’s desire for elegance and advanced living. The addition of premium finishes, custom cabinetry, and modern technology has given the home a timeless appeal while enhancing its comfort and usability.

Project Type
Full Estate Renovation
Features
French Oak Flooring, Wolf Kitchen, Beach Entry Pool, Savant Home System
Square Footage
12,399
Architectural Style
New Mediterranean