Charismatic Sanctuary

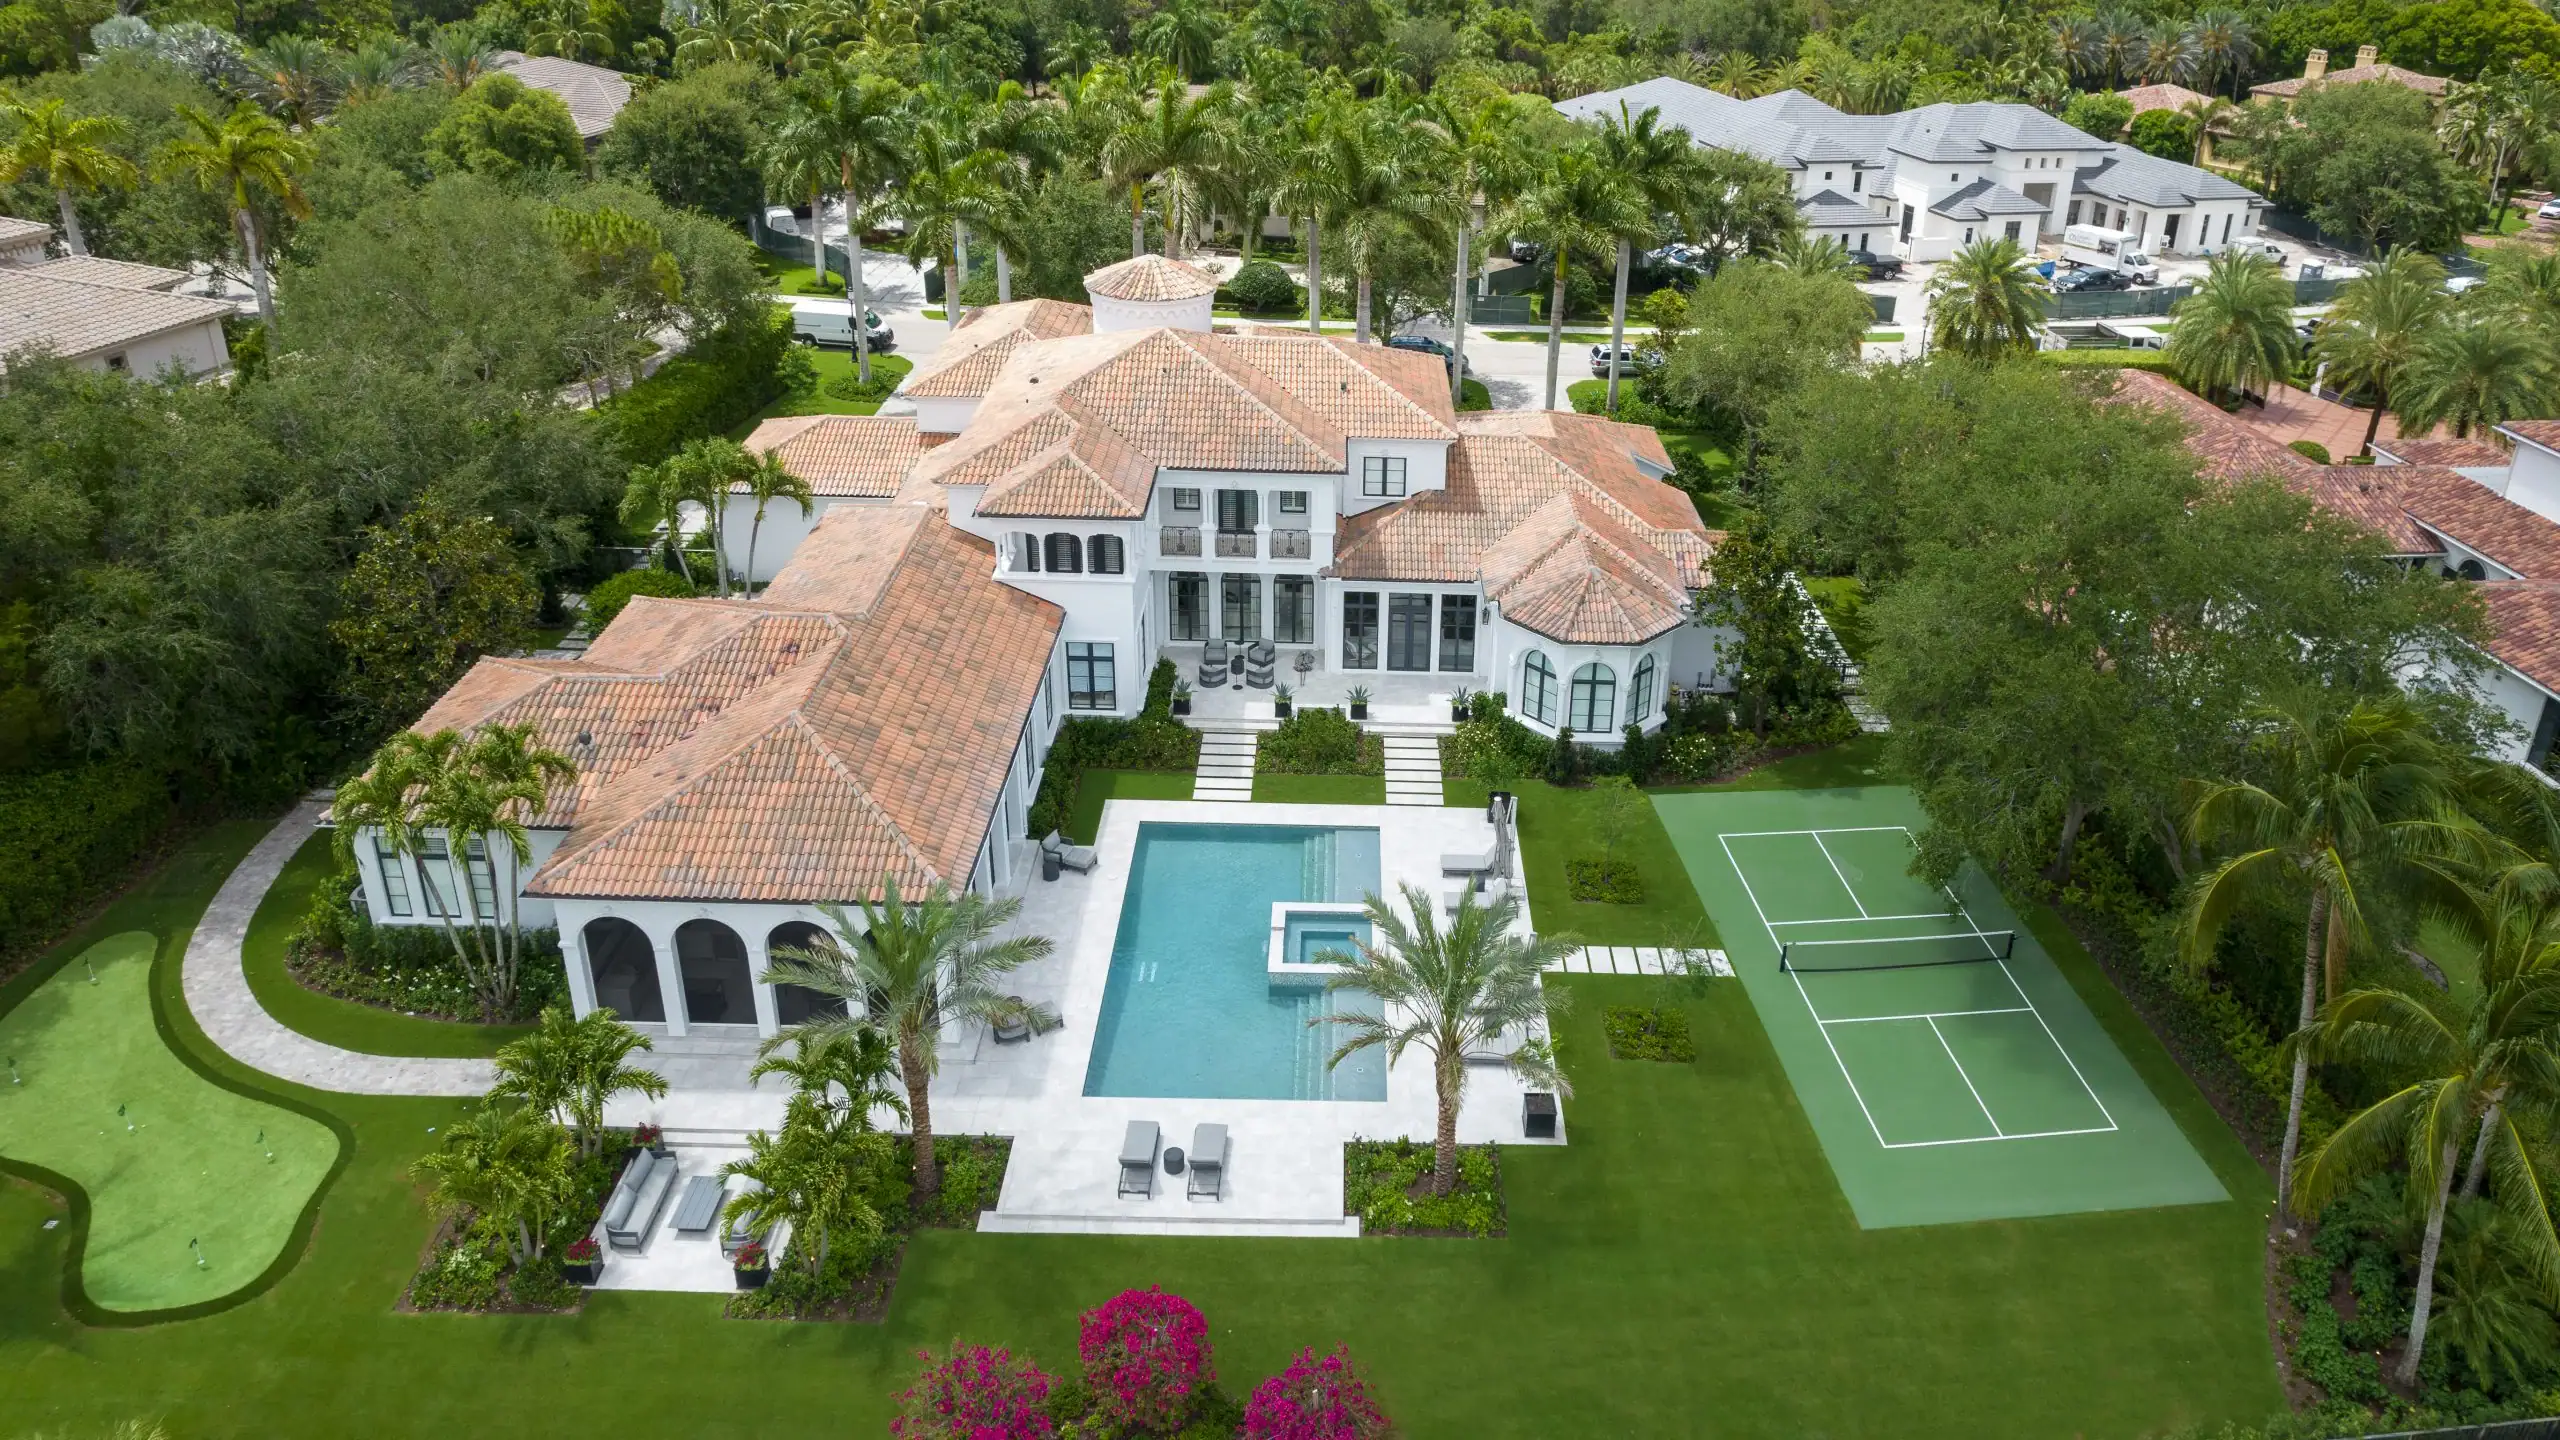
Aerial image of a large Modern Mediterranean style home, featuring a glistening pool, surrounded by lush gardens and sophisticated architecture.

About This Project

This project embodies a stunning transformation that combines luxury, functionality, and cutting-edge design. The entire property, from the inside out, was meticulously updated to provide a fresh, modern look while enhancing its architectural integrity. Every detail, from the verdant exterior landscaping and stylish alfresco spaces to the high-end interior finishes, reflects our commitment to creating timeless elegance.

Project Type
Full Estate Renovation
Features
Cristallo Quartzite, Phantom Loggia Screens, Pickle Ball Court, Putting Green
Square Footage
9,364
Architectural Style
Modern Mediterranean
Process
The full estate renovation process began with structural modifications to optimize the home’s layout. By reworking the floorplan, we created a grand entry that welcomes guests with an air of understated sophistication. Our team then reimagined both the interior and exterior, blending state-of-the-art technology with bespoke luxury cabinetry.
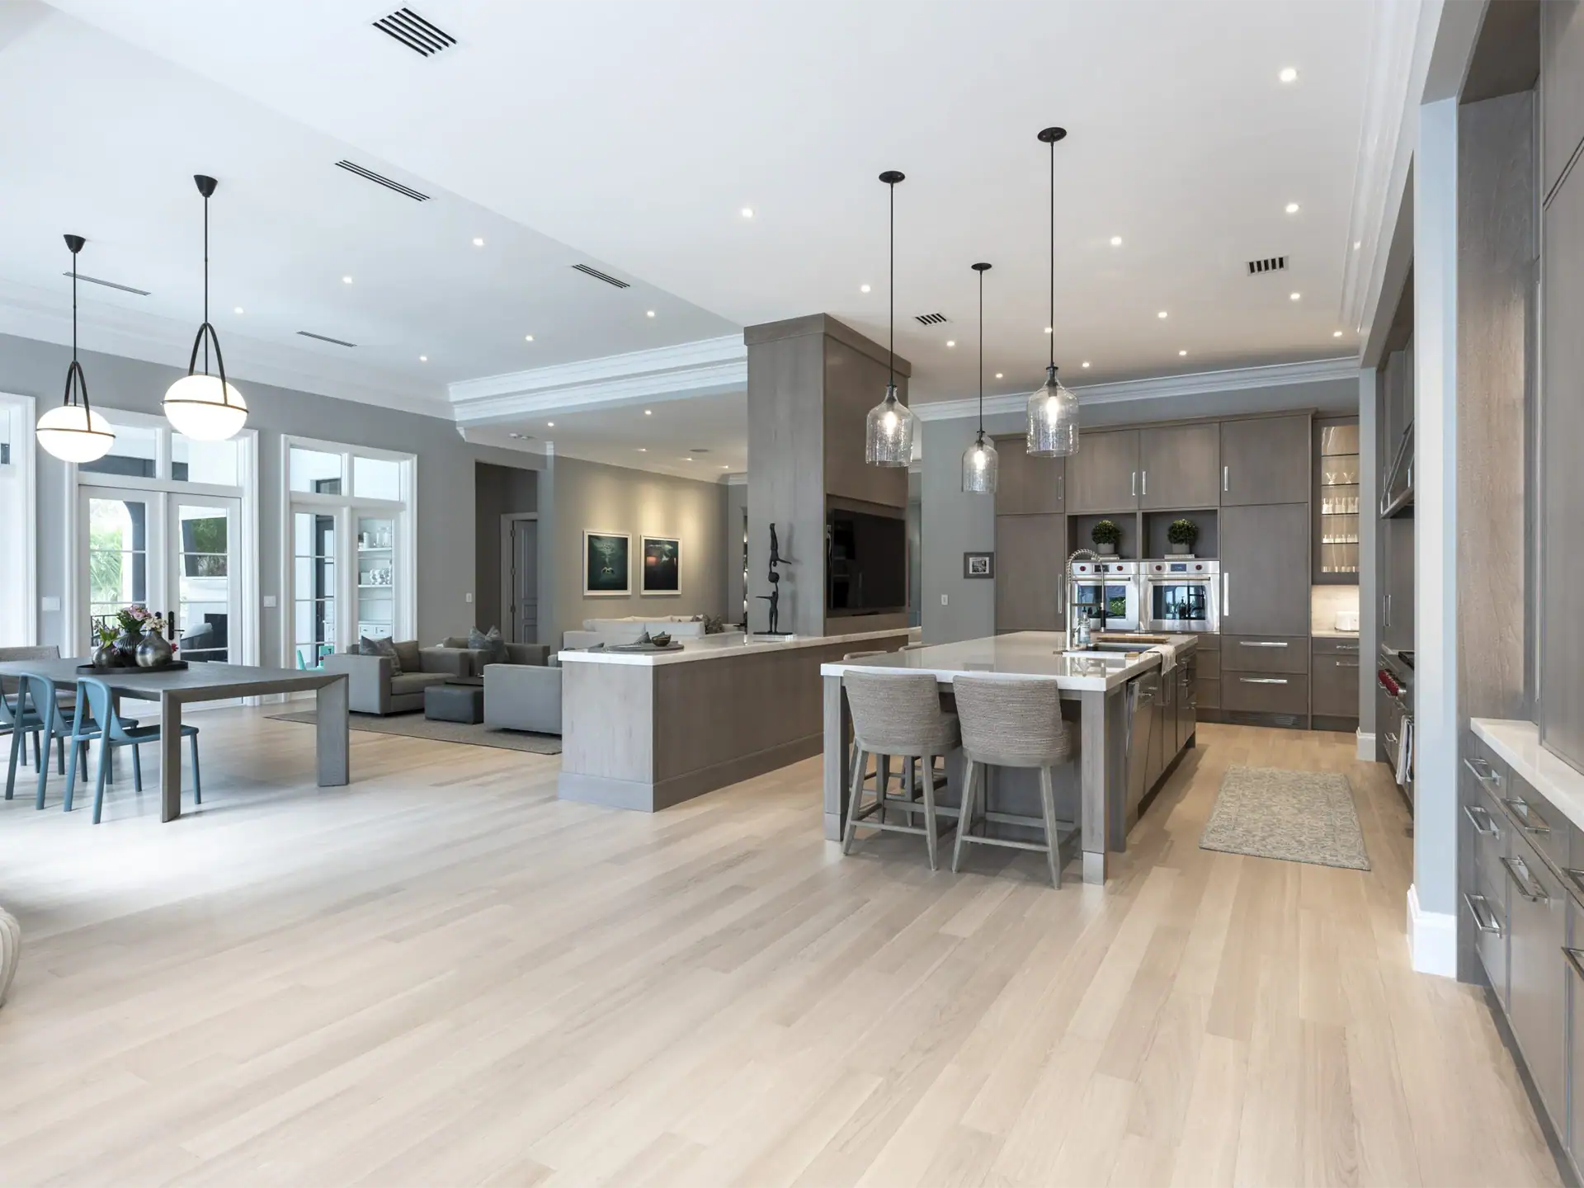
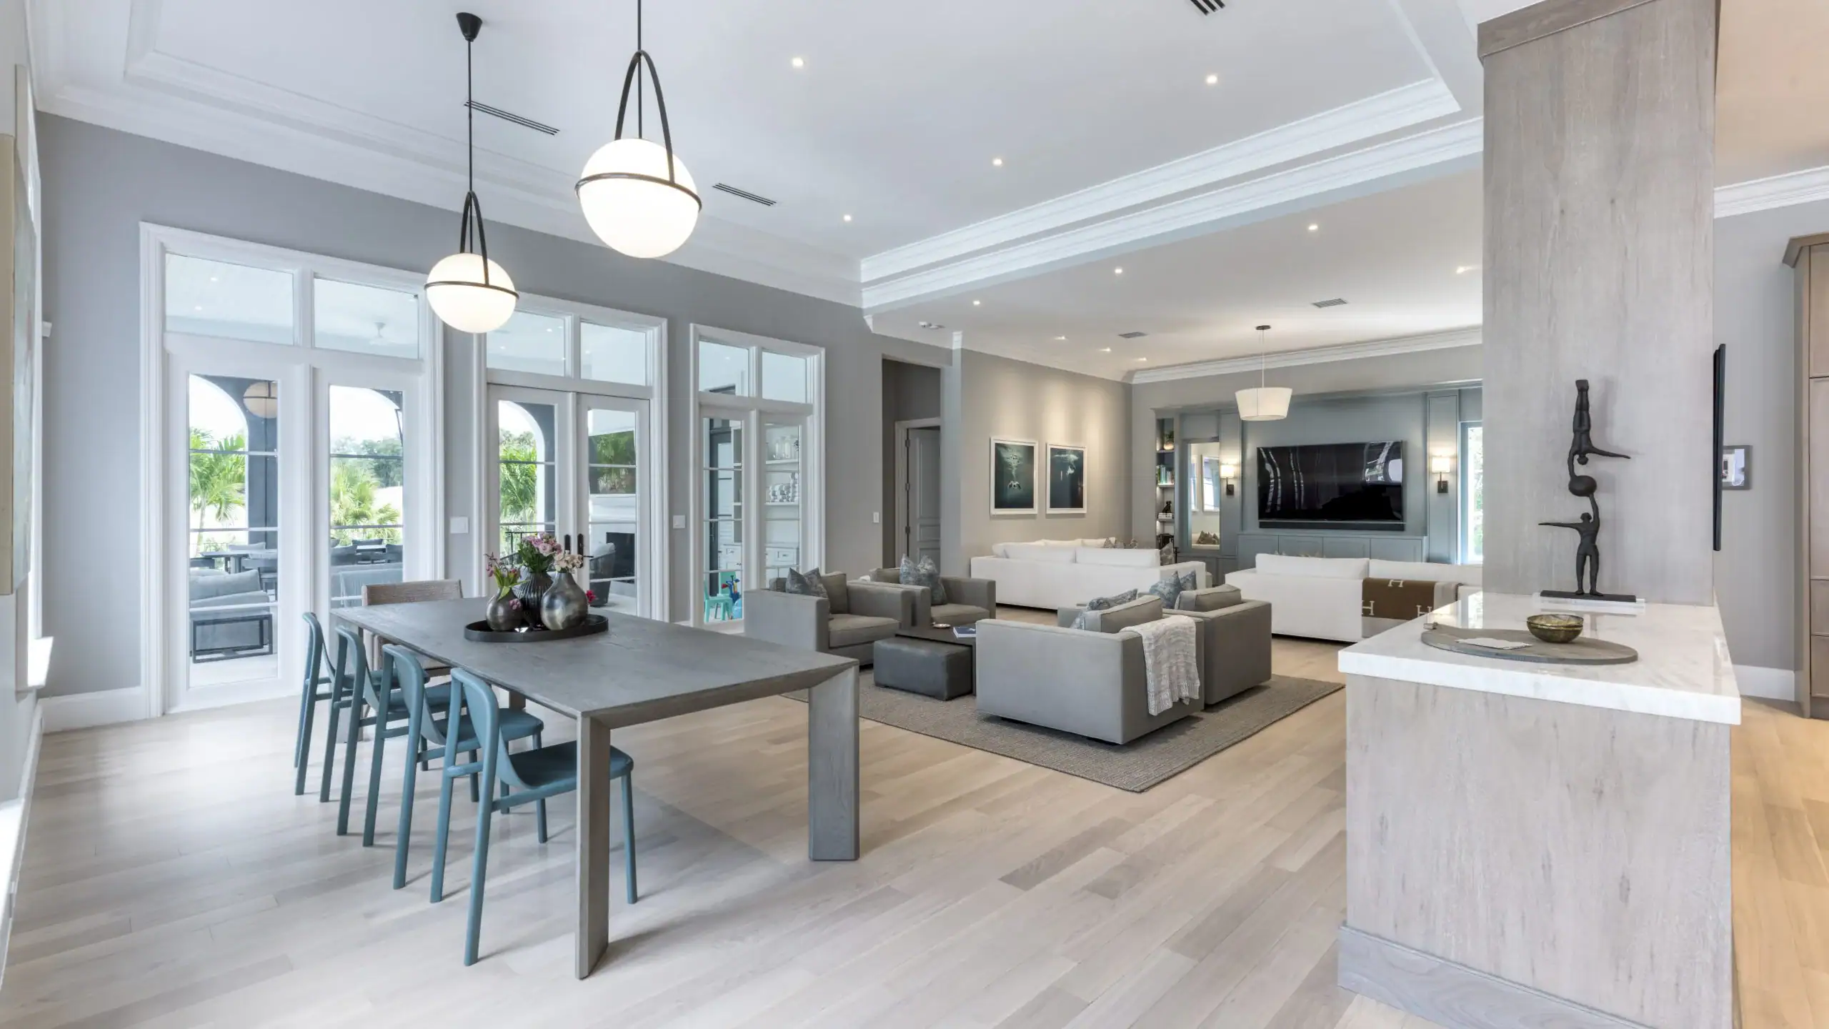
Open kitchen and dining area with modern appliances and a welcoming atmosphere for gatherings.
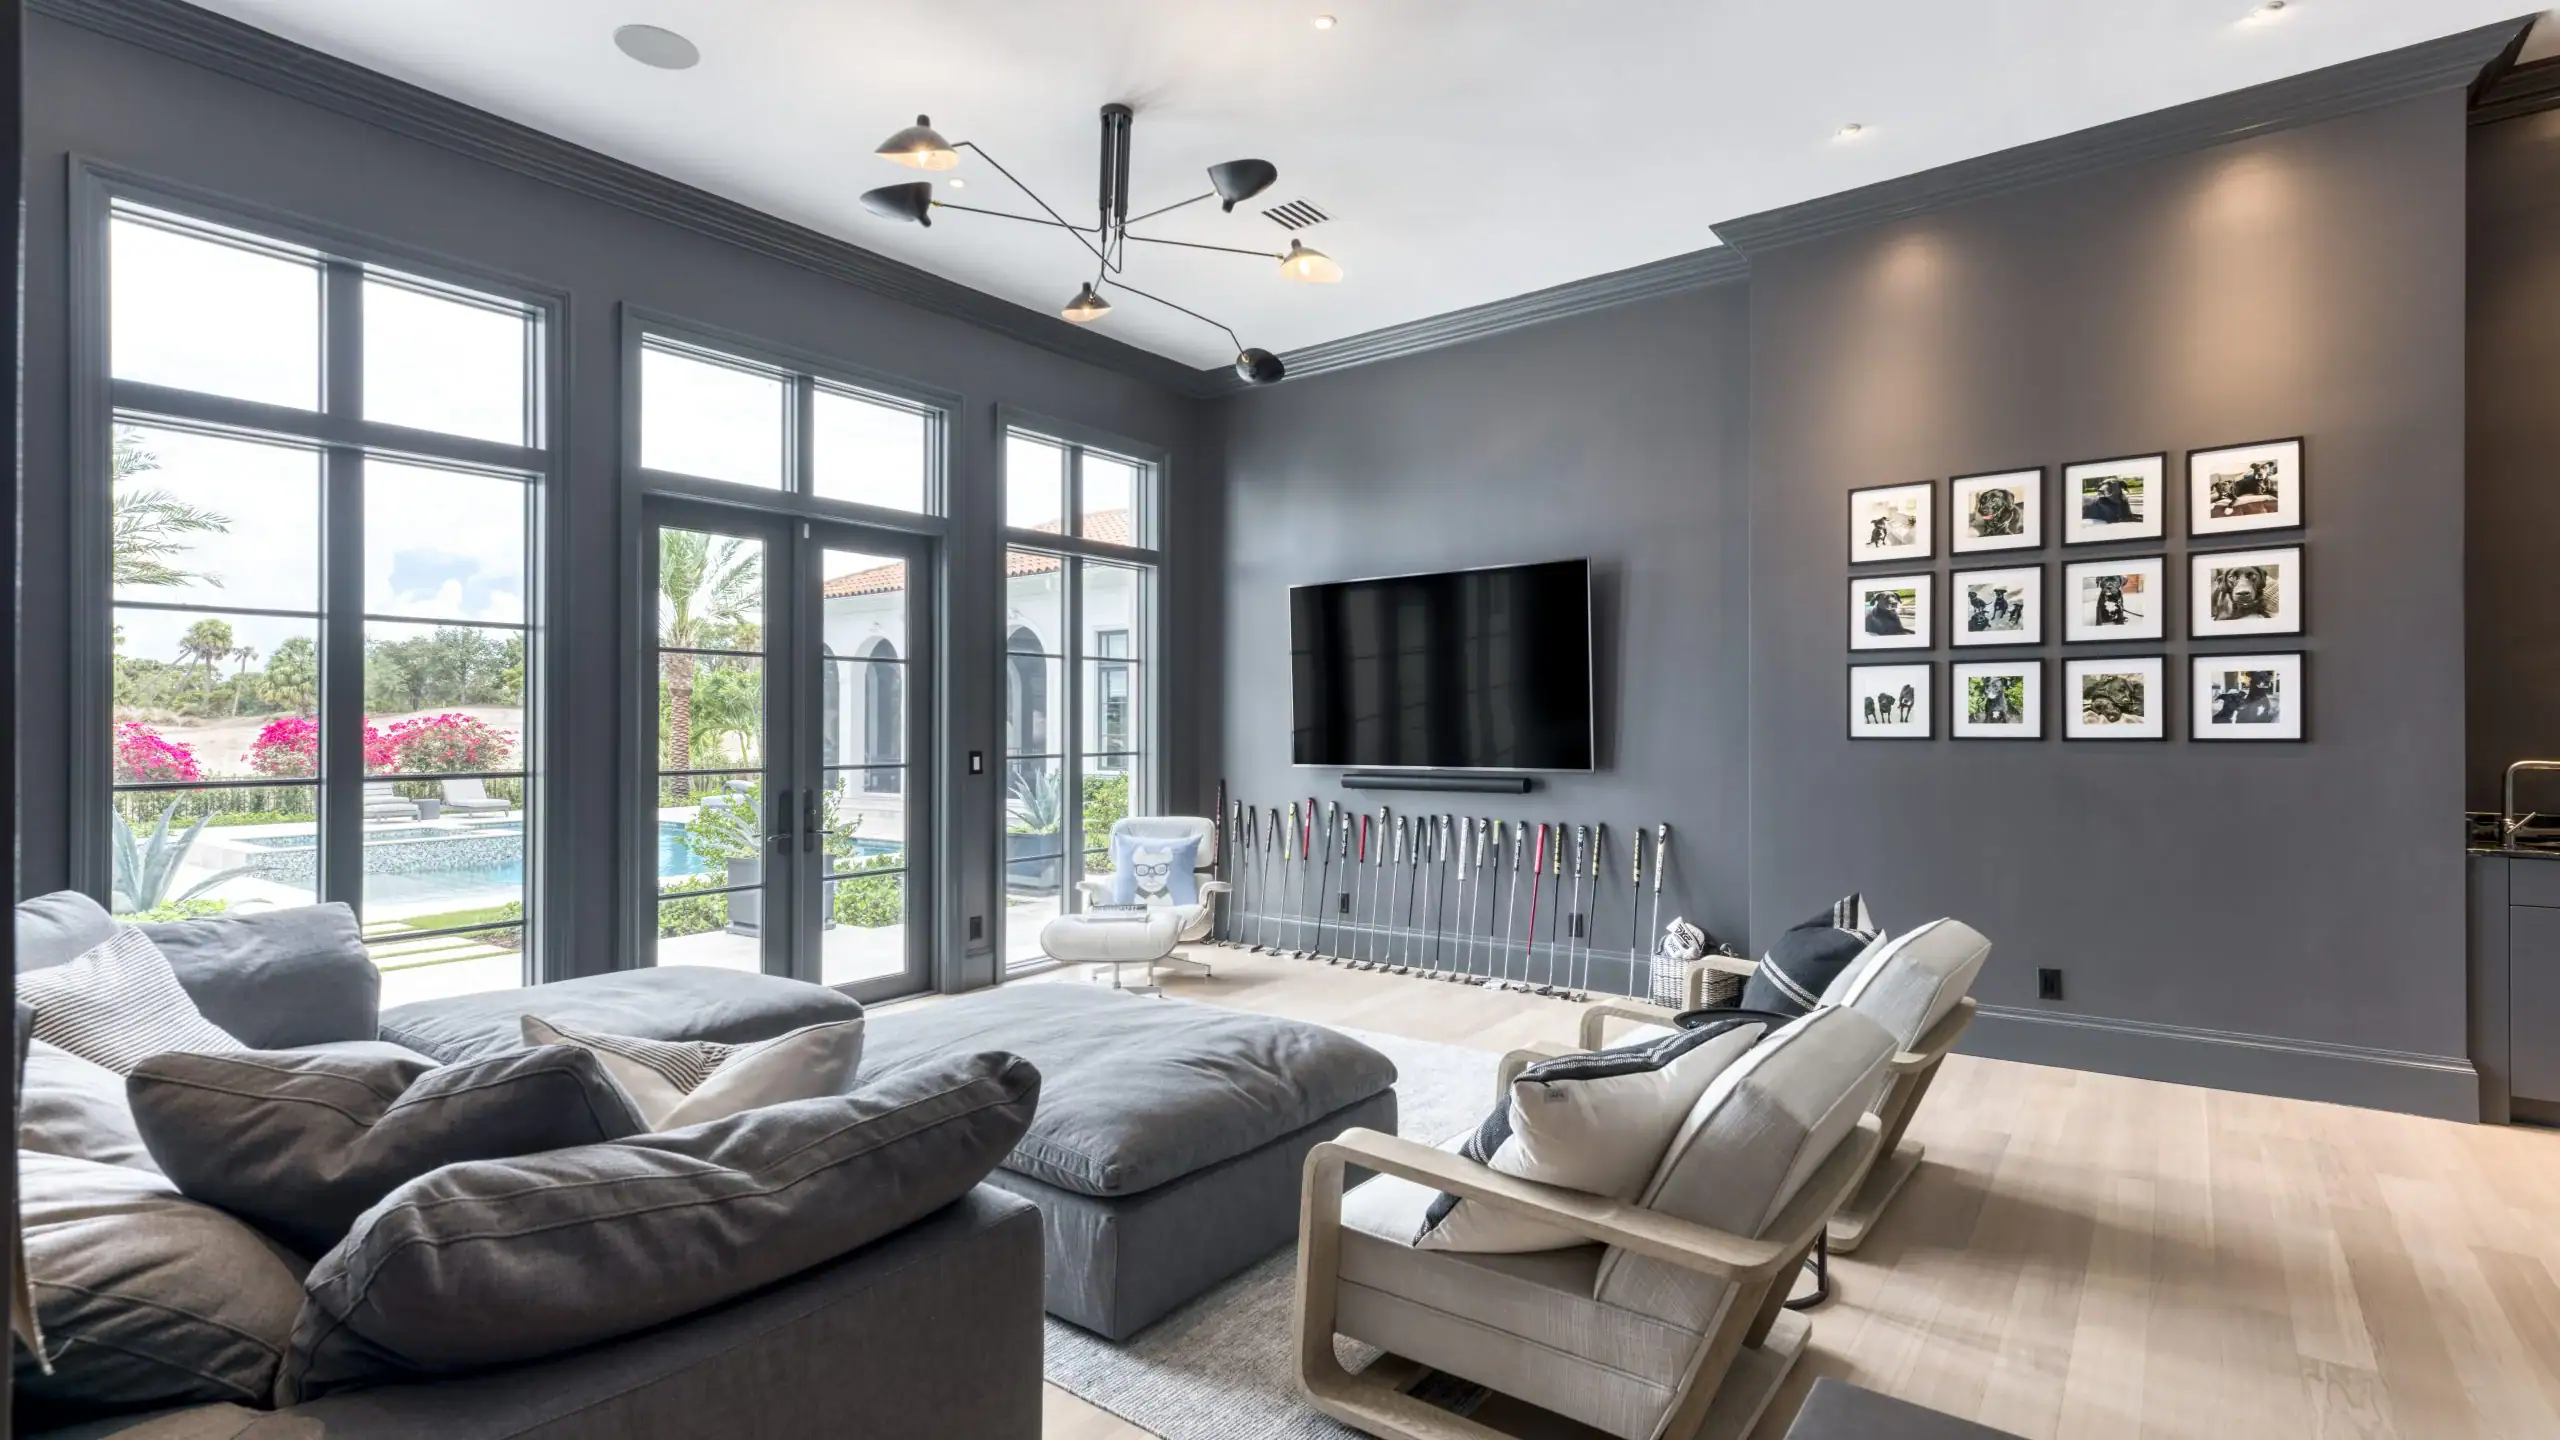
Modern living room featuring gray walls and a television.
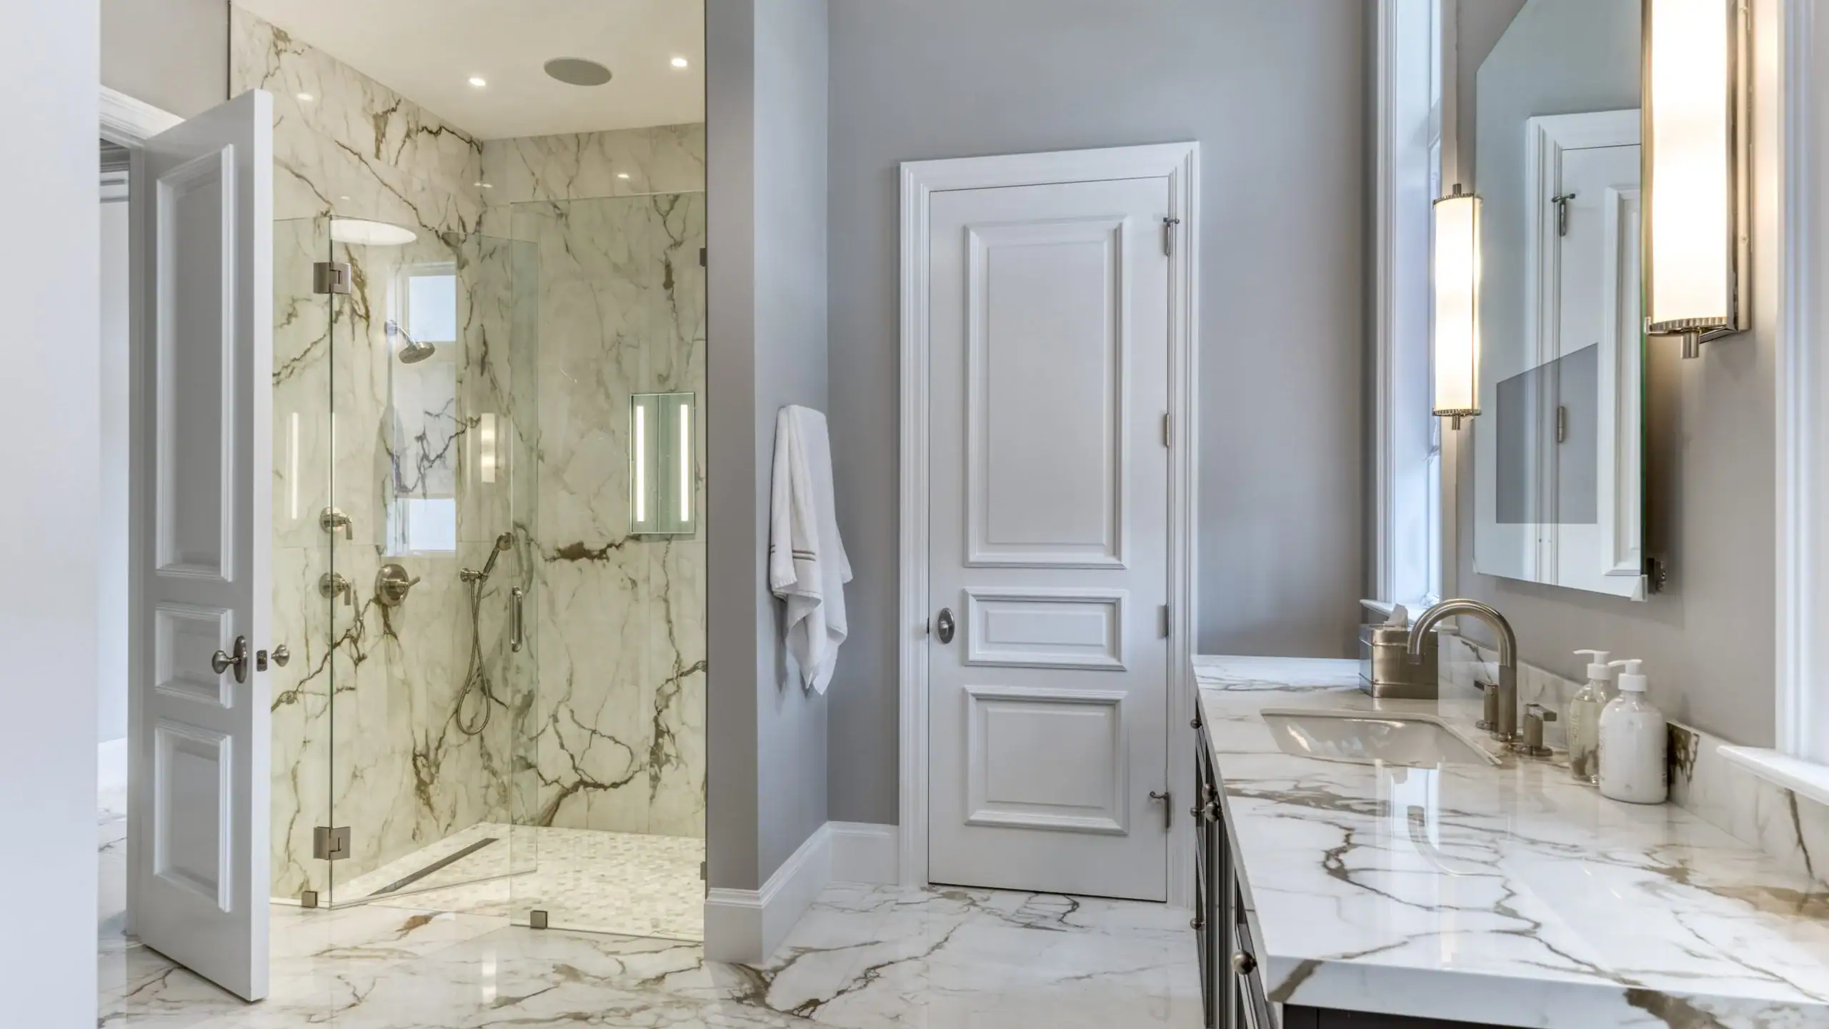
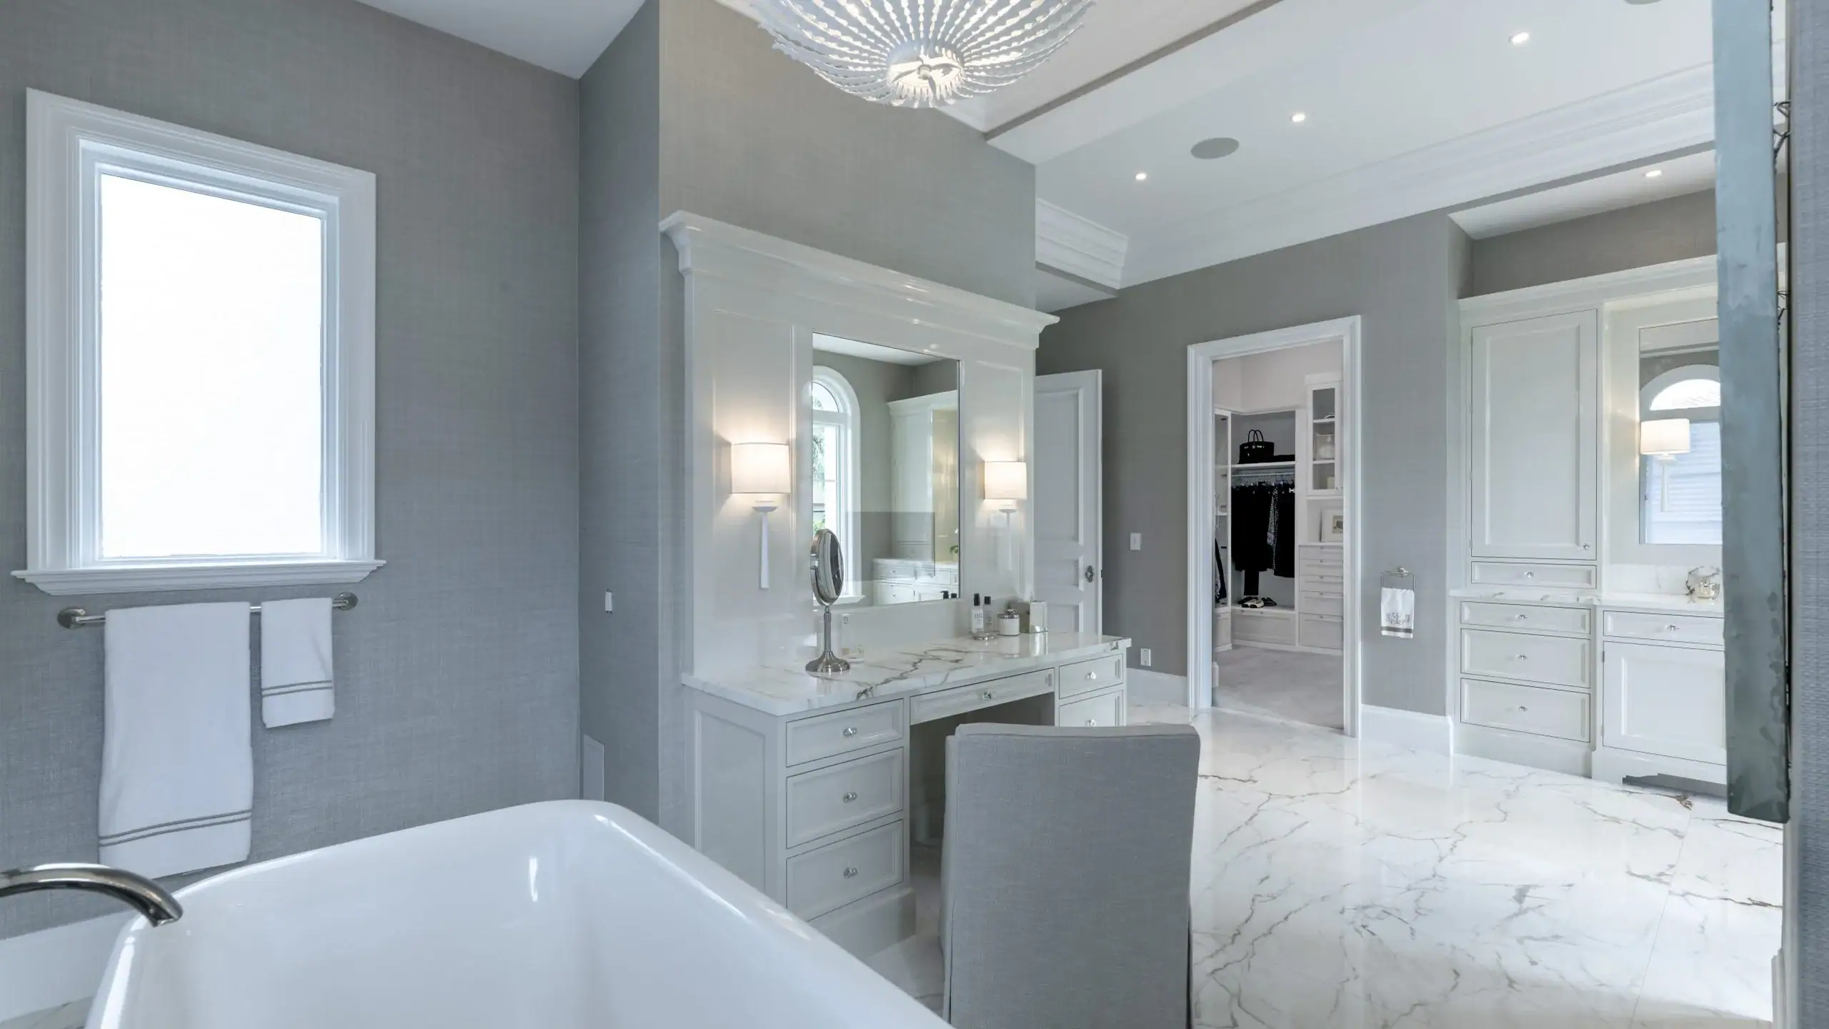
Bathroom featuring elegant marble flooring and pristine white walls.
Project Highlights
Within the home, high-end solid surface countertops and a Crystallo kitchen counter and backsplash elevated the overall aesthetic. The integration of a full Lutron home automation system provided effortless control over lighting, security, and ambiance. Structural modifications introduced a grand, inviting entryway while refining the flow of the floor plan.
Large-format, book-matched custom flooring, paired with comprehensive interior and exterior painting, unified the home’s modern, sophisticated design. A series of expansive exterior enhancements created a lush entertainment and active lifestyle space with a pickleball court, custom putting green, and motorized Phantom Loggia screens for seamless indoor-outdoor Florida living.

Related Projects

This project showcases a bold reimagination of a luxury home through four new additions, each tailored to elevate both lifestyle and design. The goal was to create functional yet stylish spaces, including multiple expansive entertainment settings, a serene studio above the garage to a high-tech loggia designed for outdoor entertaining. Every new area, including the spa and guest suite, was built with meticulous attention to detail, offering the perfect balance of comfort, utility, and sophisticated living.

Project Type
Full Estate Renovation, Renovation + Extension
Features
Wolf Kitchen, Phantom Loggia Screens, Bocce Court, Putting Green, Fire Tables, Spa, Gym, Wet Bar
Square Footage
10,938
Architectural Style
Coastal Contemporary

This comprehensive renovation project transformed a dated home into a luxurious modern residence, combining contemporary design with bespoke craftsmanship. The exterior was completely refreshed, and the interior was thoughtfully reimagined to create an inviting and functional space. From the redesigned master suite to the integrated home automation system, every detail reflects the homeowner’s desire for elegance and advanced living. The addition of premium finishes, custom cabinetry, and modern technology has given the home a timeless appeal while enhancing its comfort and usability.

Project Type
Full Estate Renovation
Features
French Oak Flooring, Wolf Kitchen, Beach Entry Pool, Savant Home System
Square Footage
12,399
Architectural Style
New Mediterranean