Expanding Elegance

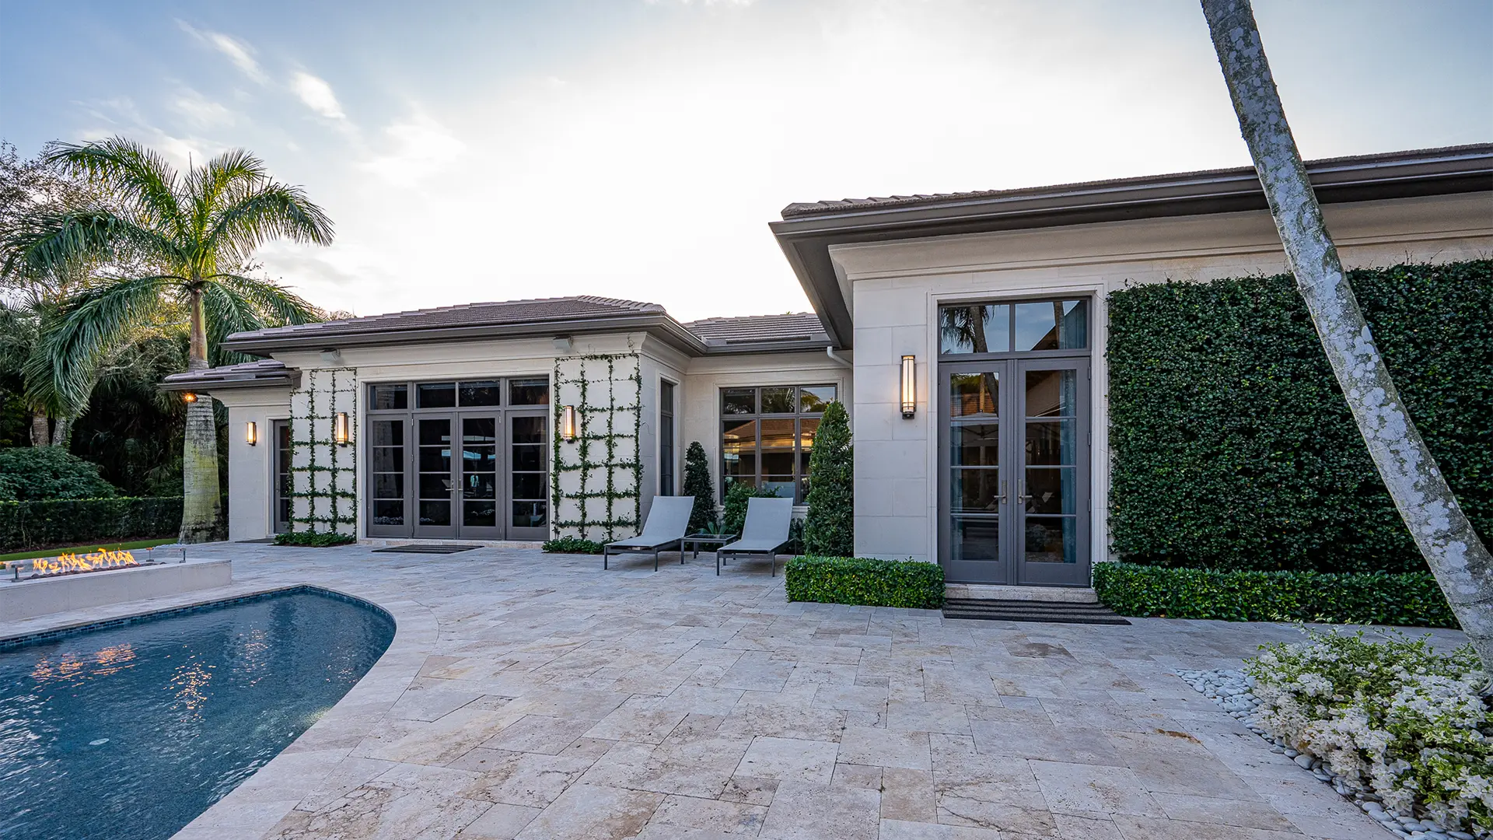
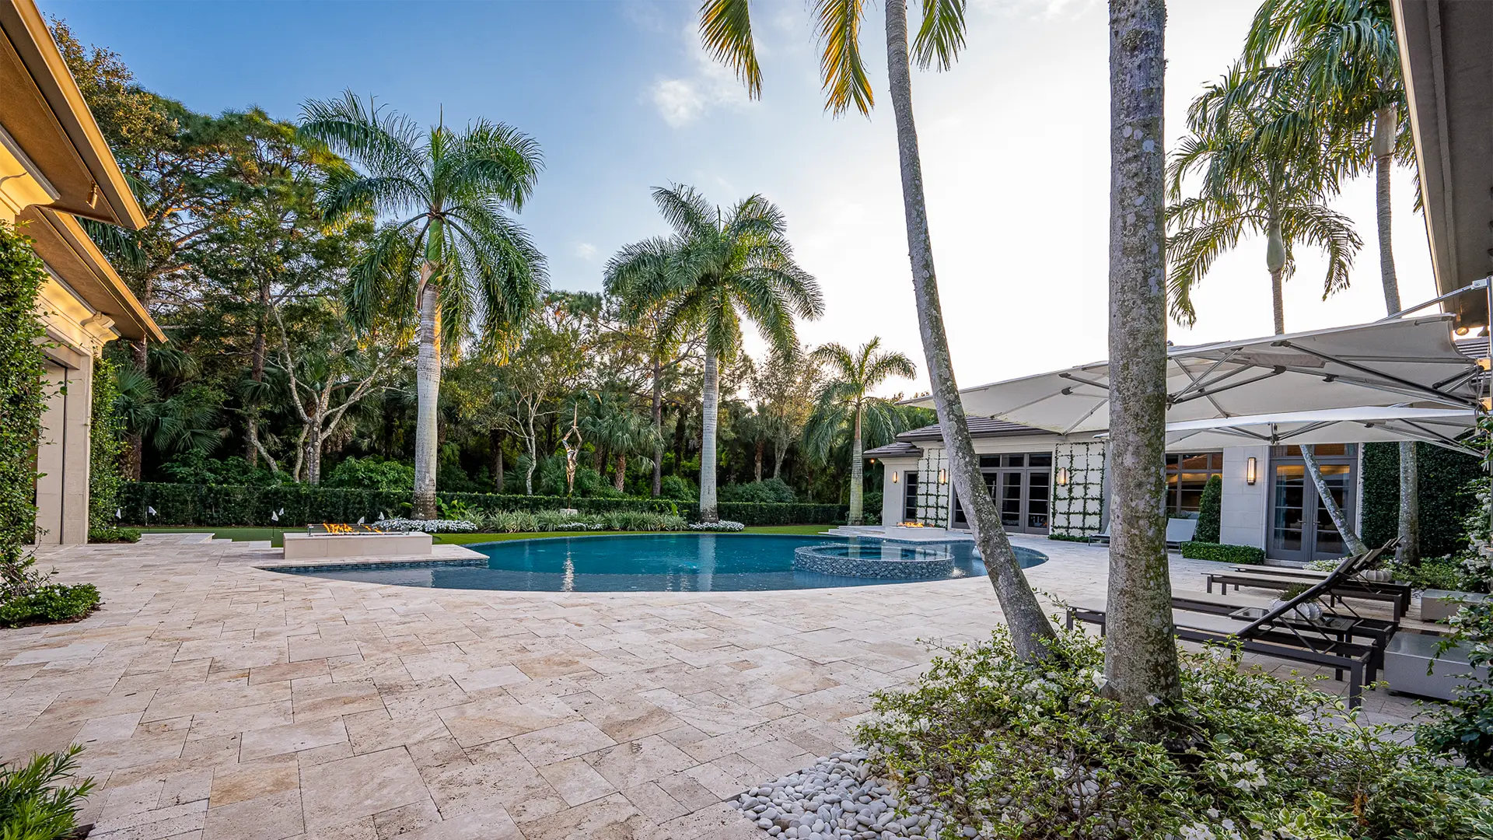
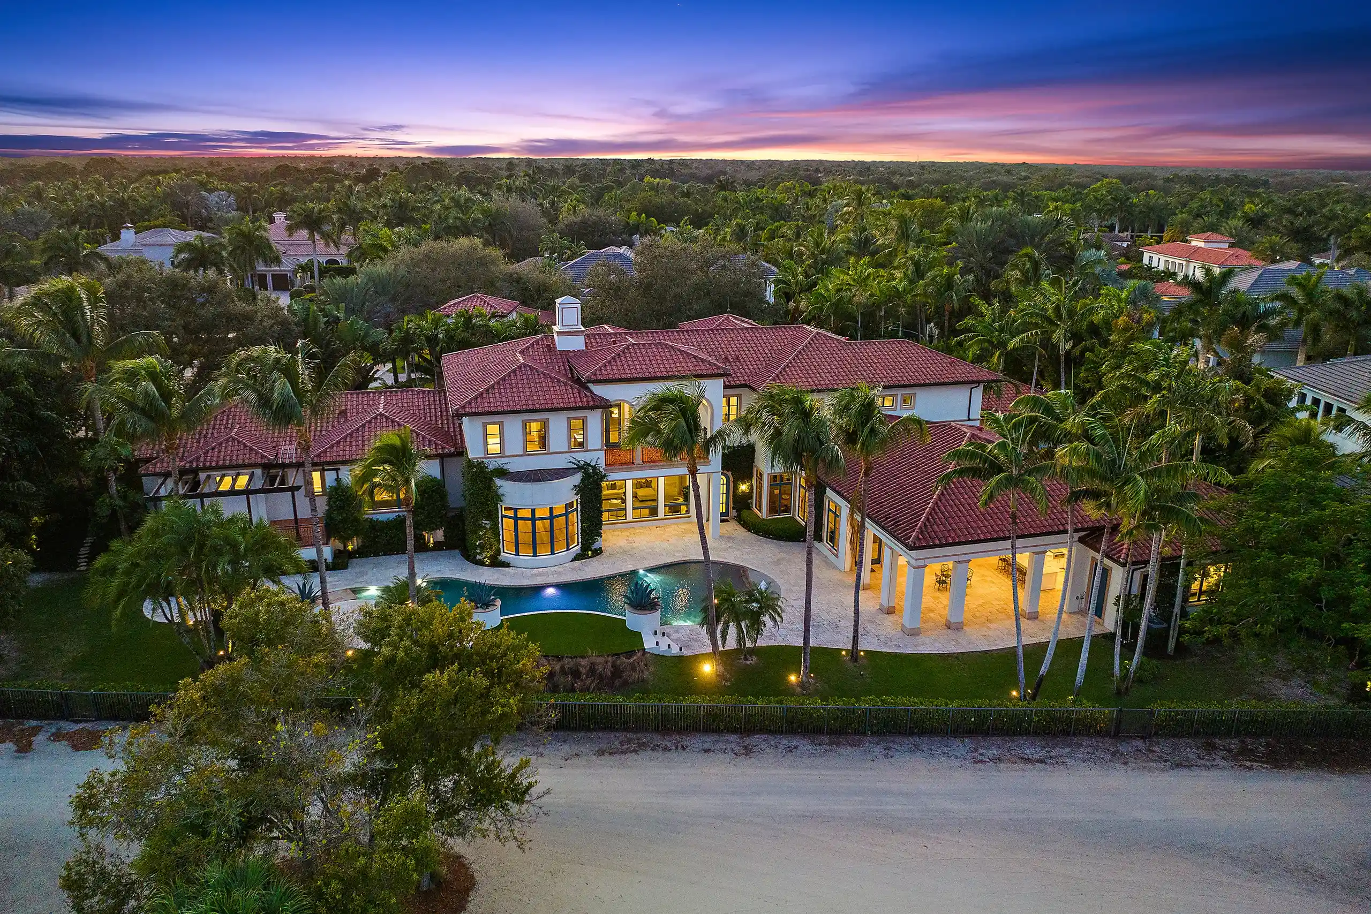
Elevated view of an Coastal Contemporary style exquisite home, encircled by flourishing palm trees and a pristine pool, showcasing a rich green oasis.

About This Project

This project showcases a bold reimagination of a luxury home through four new additions, each tailored to elevate both lifestyle and design. The goal was to create functional yet stylish spaces, including multiple expansive entertainment settings, a serene studio above the garage to a high-tech loggia designed for outdoor entertaining. Every new area, including the spa and guest suite, was built with meticulous attention to detail, offering the perfect balance of comfort, utility, and sophisticated living.

Project Type
Full Estate Renovation, Renovation + Extension
Features
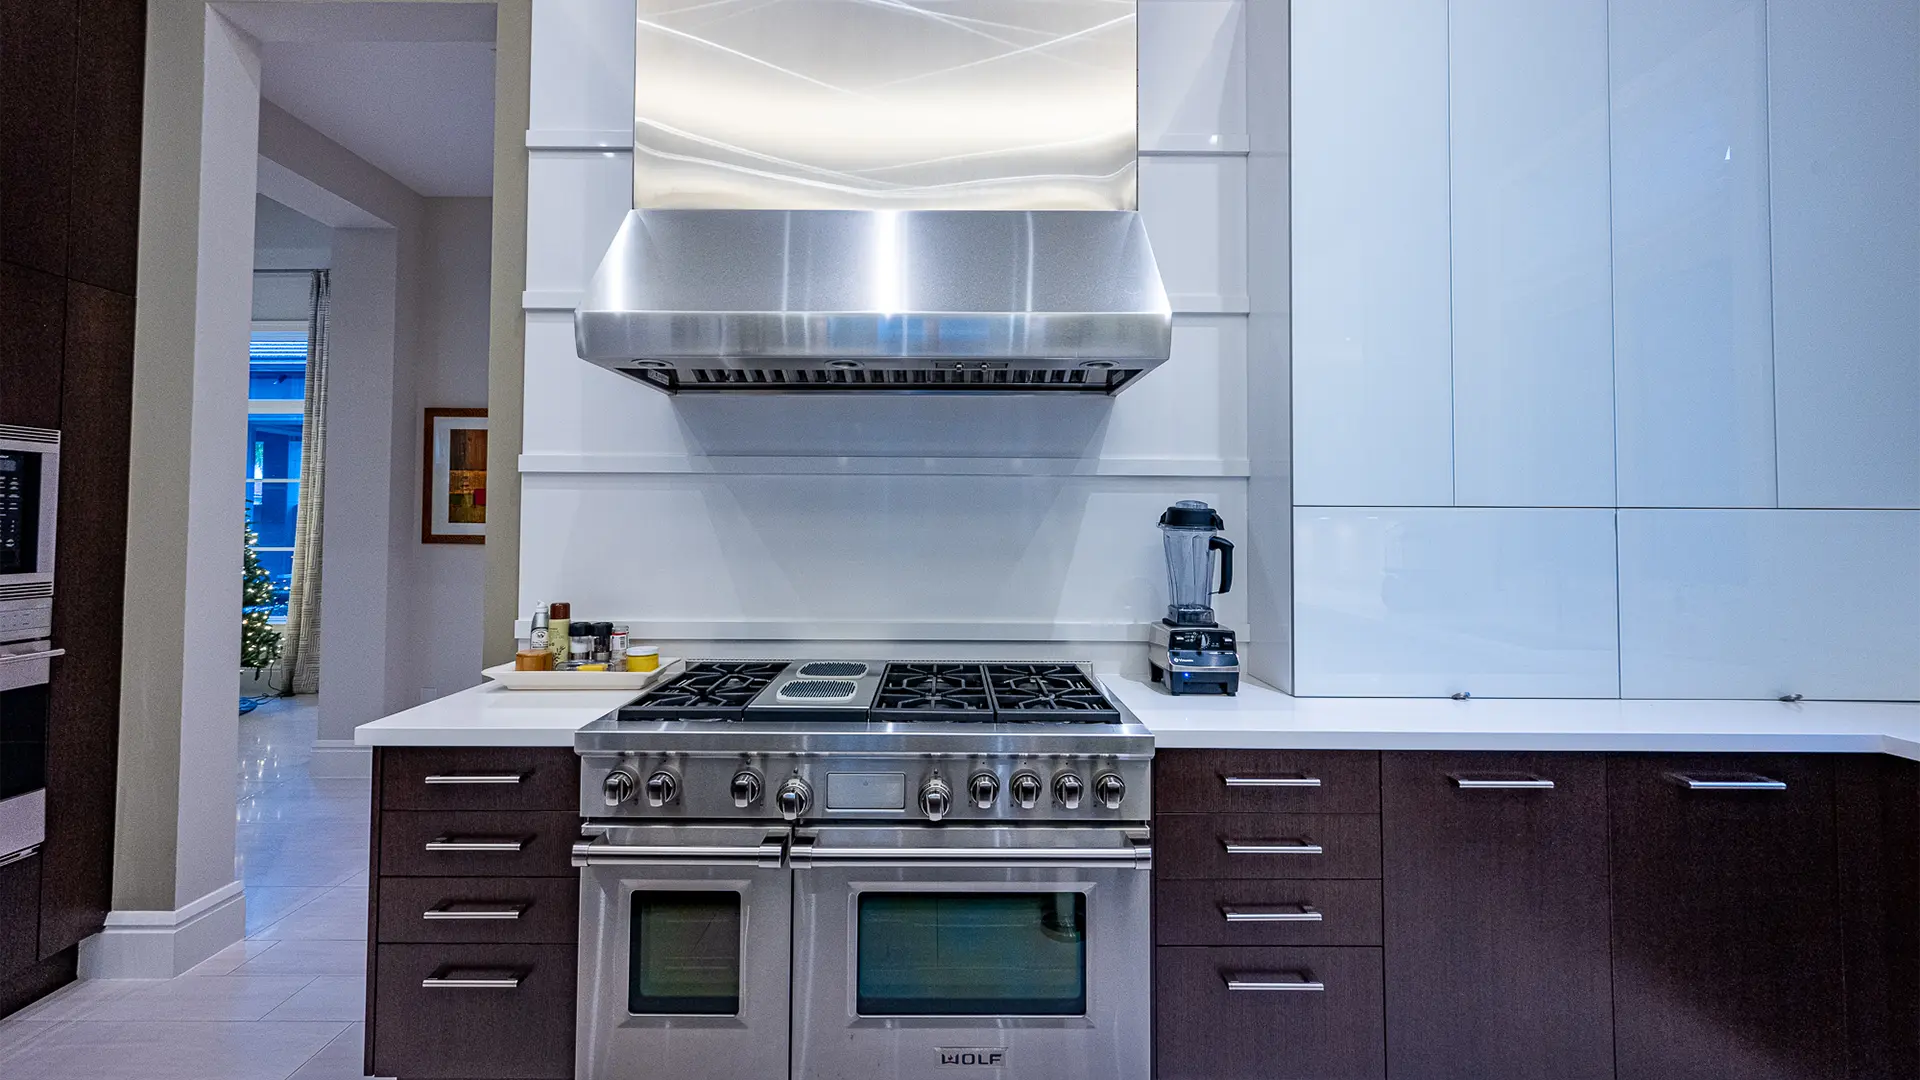
Wolf Kitchen, Phantom Loggia Screens, Bocce Court, Putting Green, Fire Tables, Spa, Gym, Wet Bar
Square Footage
10,938
Architectural Style
Coastal Contemporary
Process
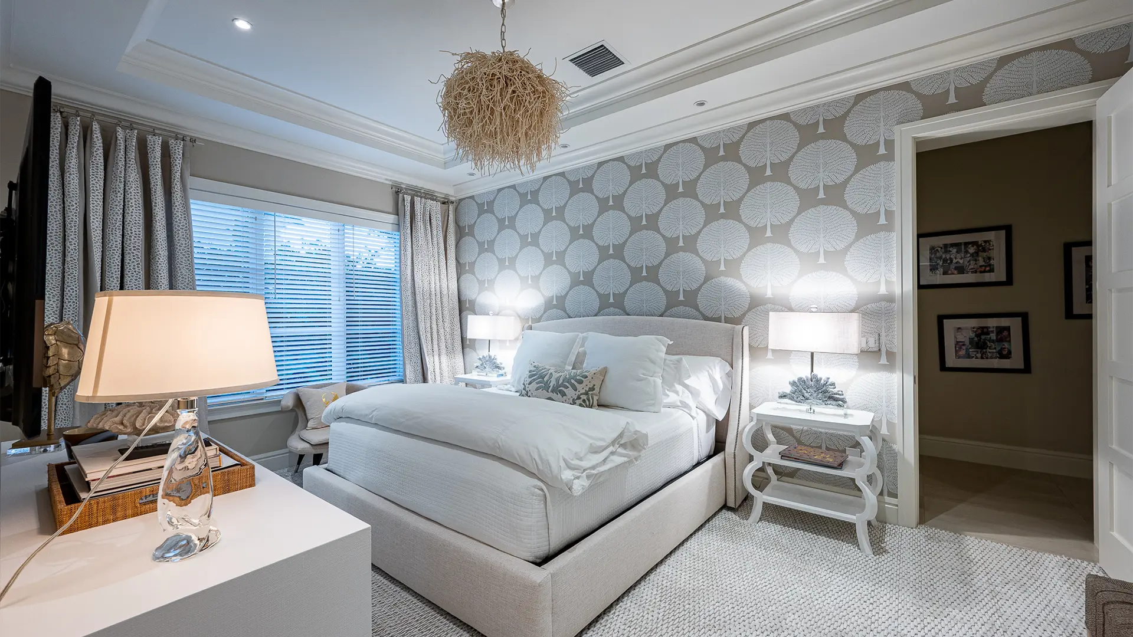
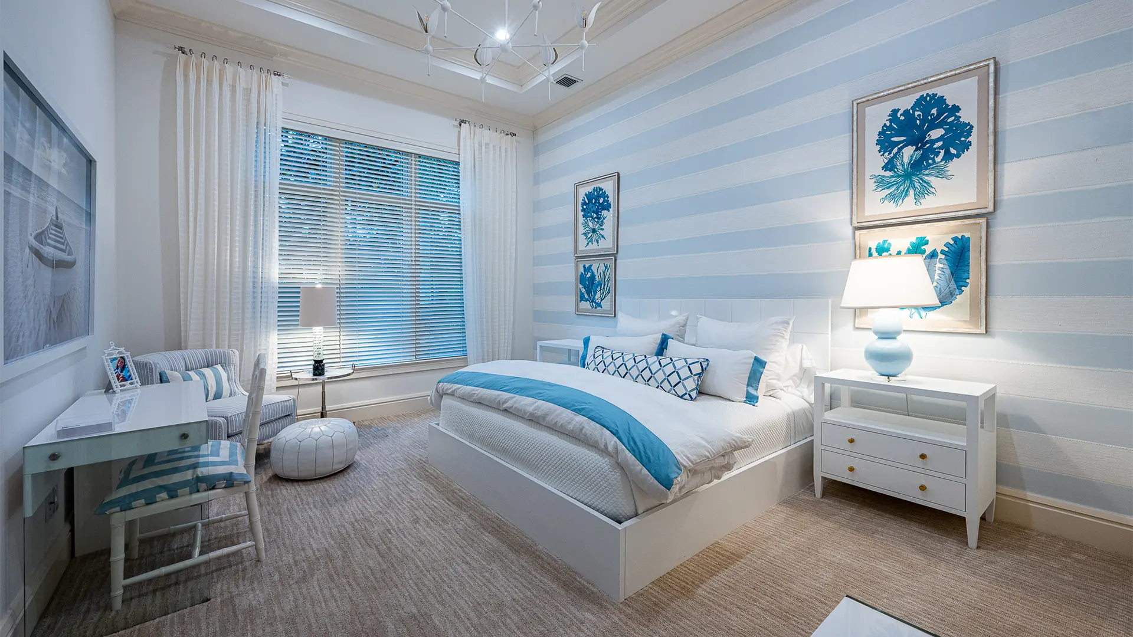
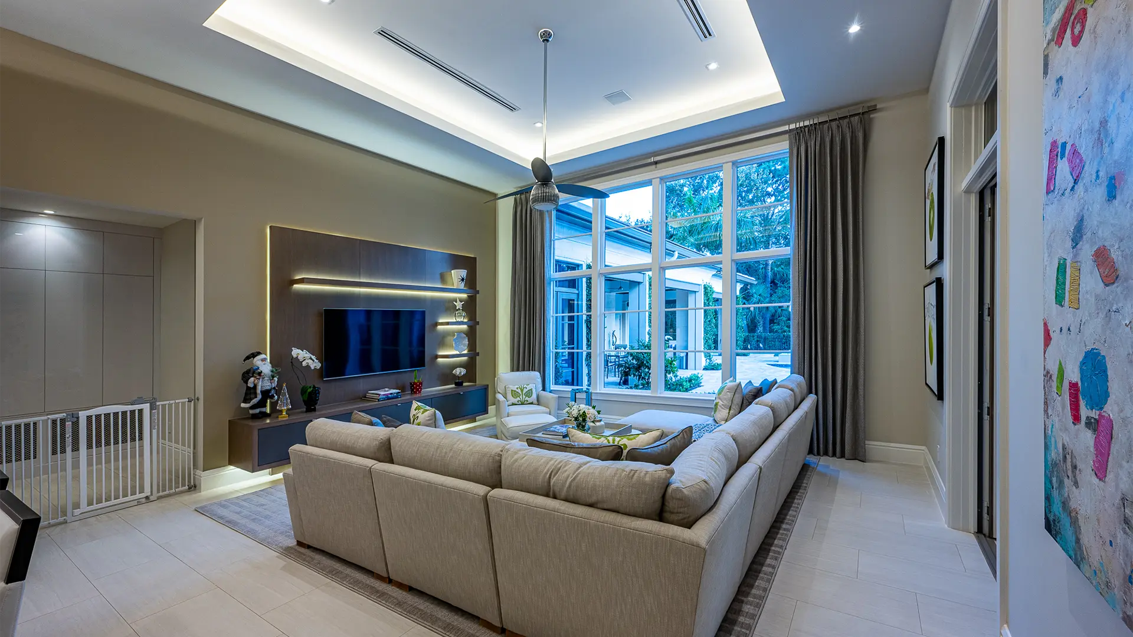
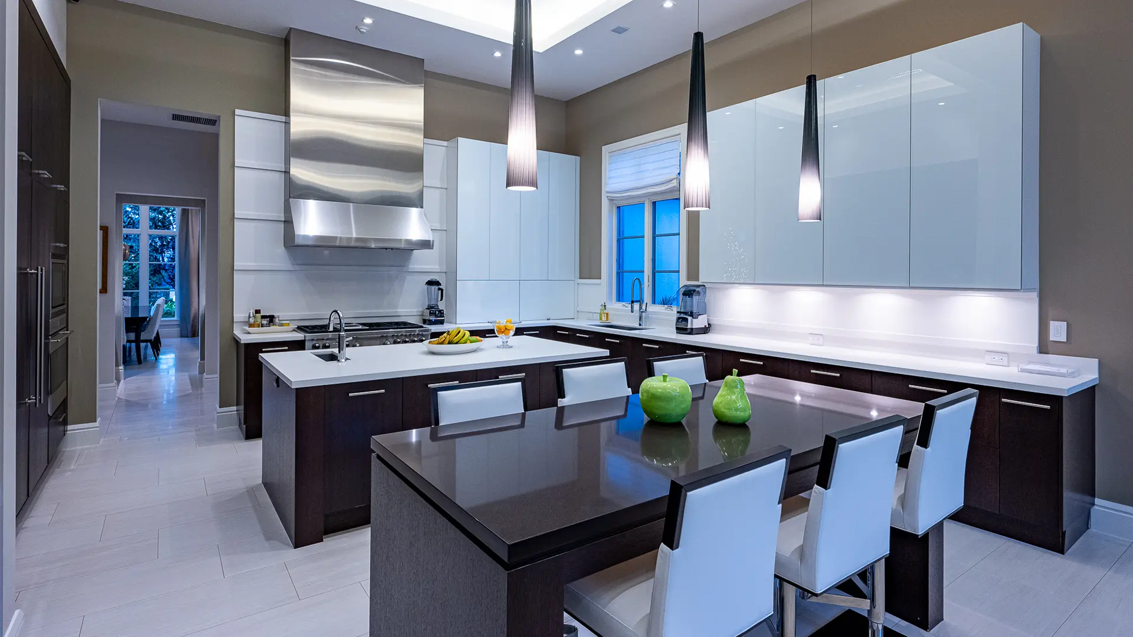
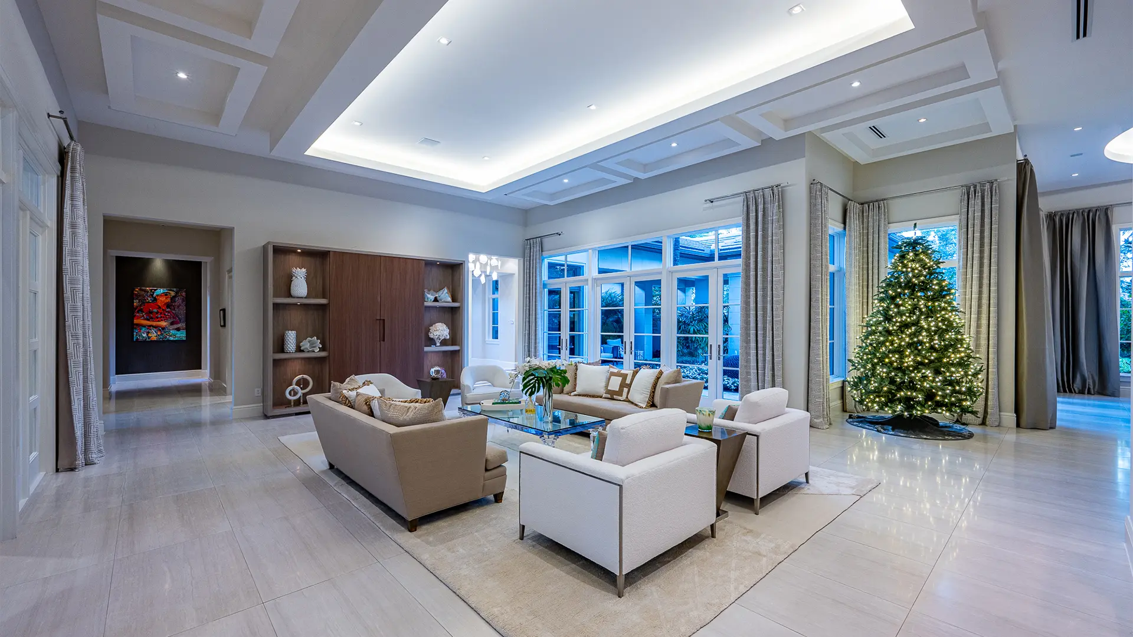
Each phase included creating luxurious spaces with cabinetry to showcase art with a combination of natural and curated lighting systems, custom finishes and advanced technology. Every new space blended seamlessly into the home while also enhancing its functionality and appeal. The additions—ranging from the studio and spa to the loggia and guest suite—were designed to complement each other while meeting specific needs for relaxation, fitness, and entertaining.
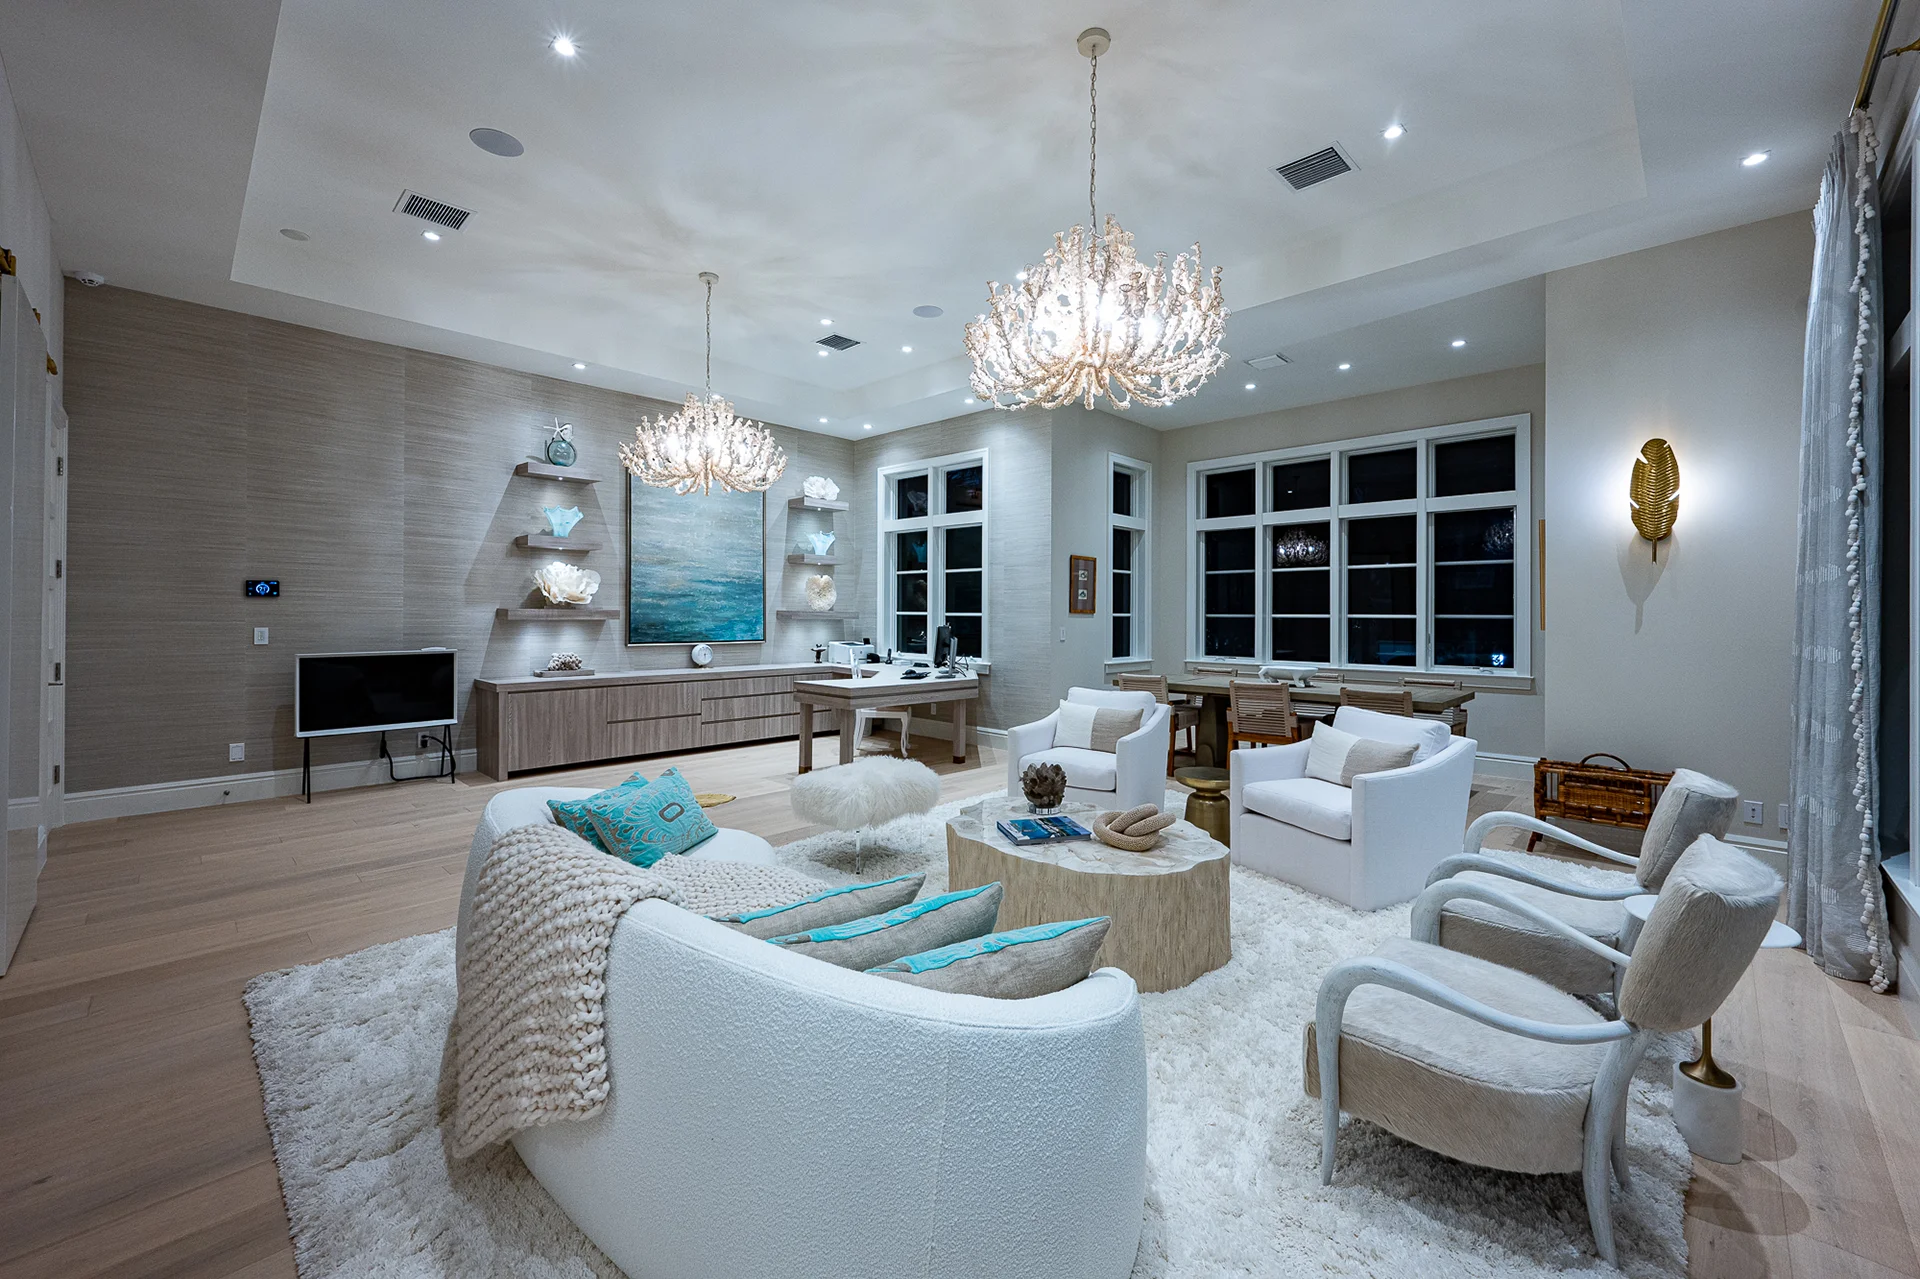
Soothing living room featuring white furnishings, a luxurious chandelier, and soft turquoise tones enhancing a peaceful ambiance.
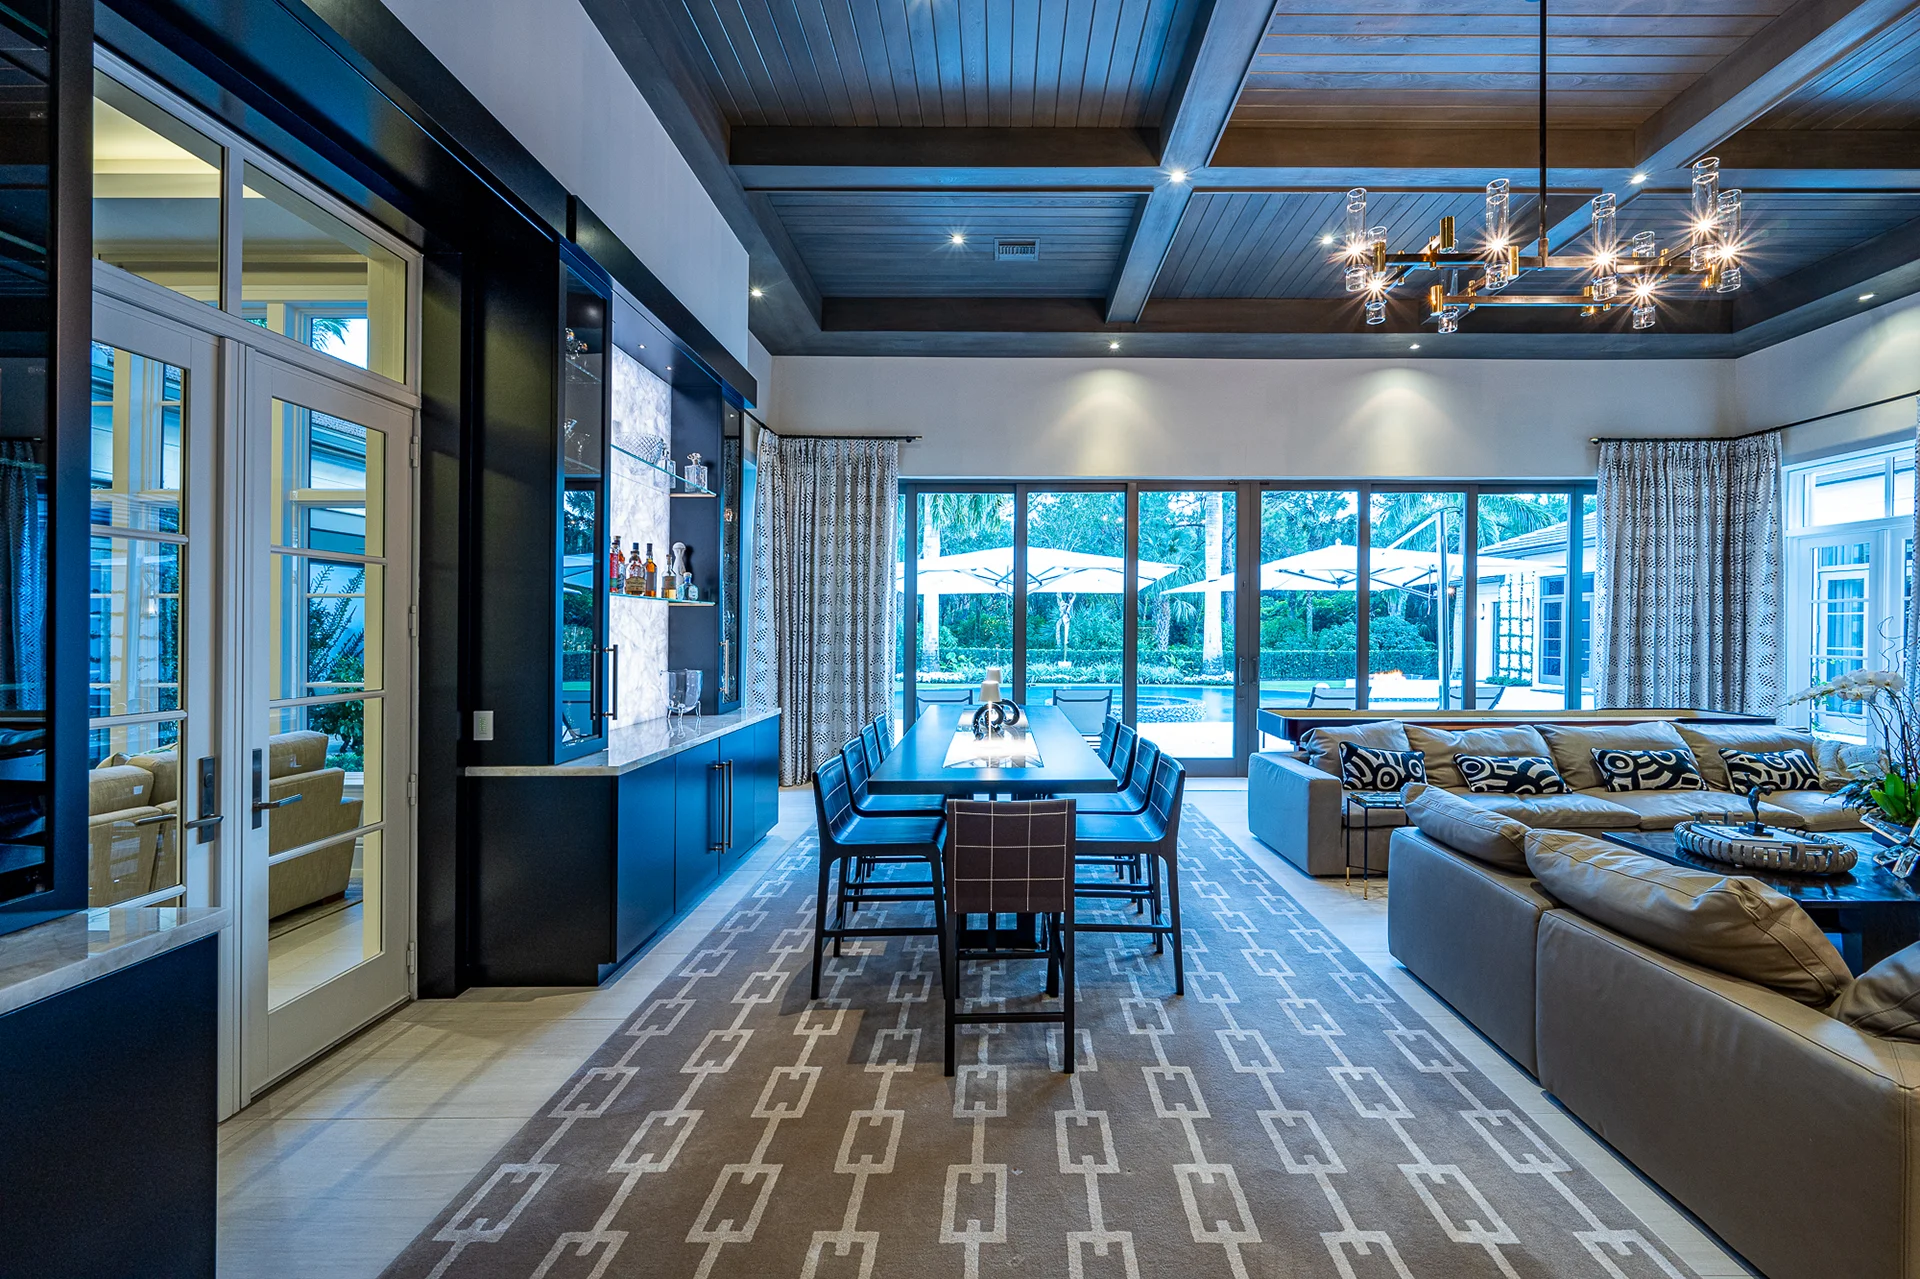
Beautifully designed living room with white accents and wooden floors.
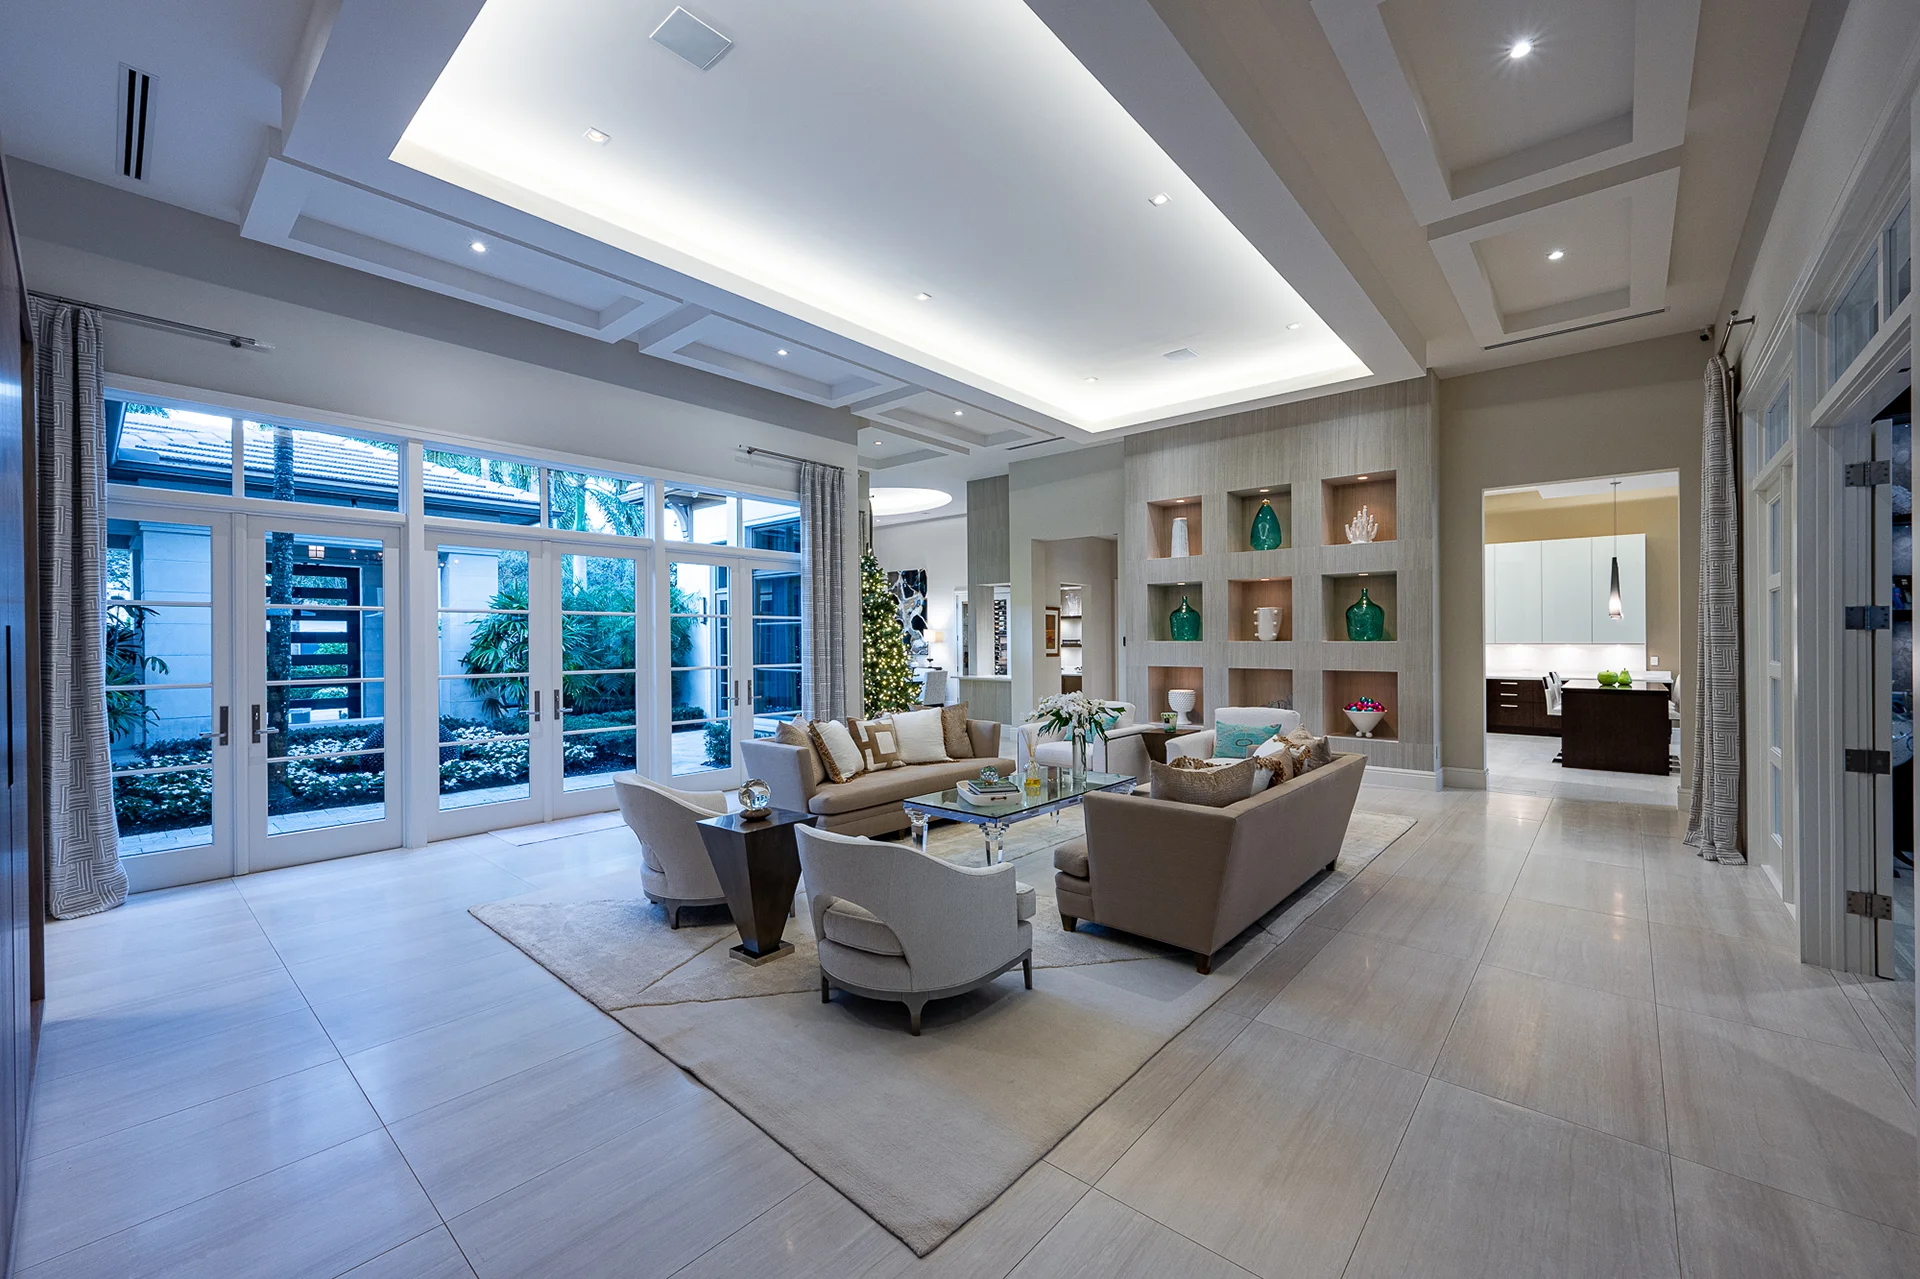
Expansive living room with white windows and wooden floors, highlighted by a stylish ceiling fan for a touch of luxury.
Project Highlights
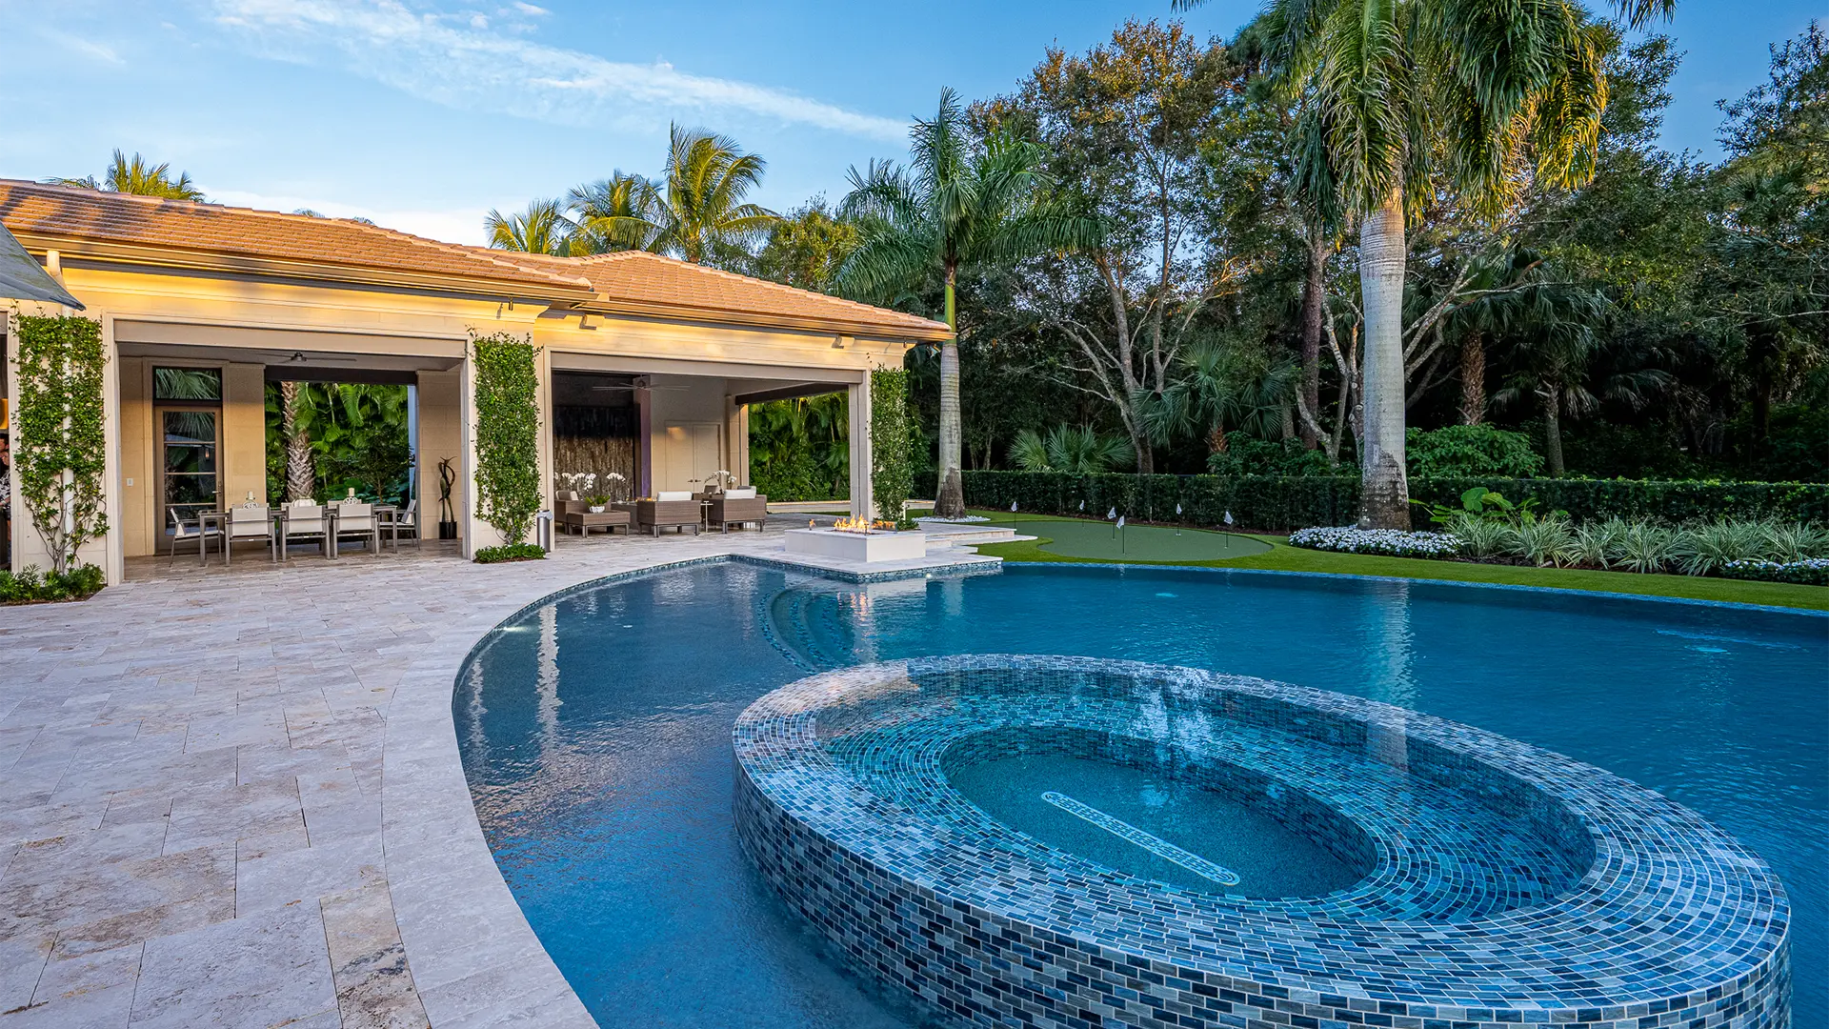
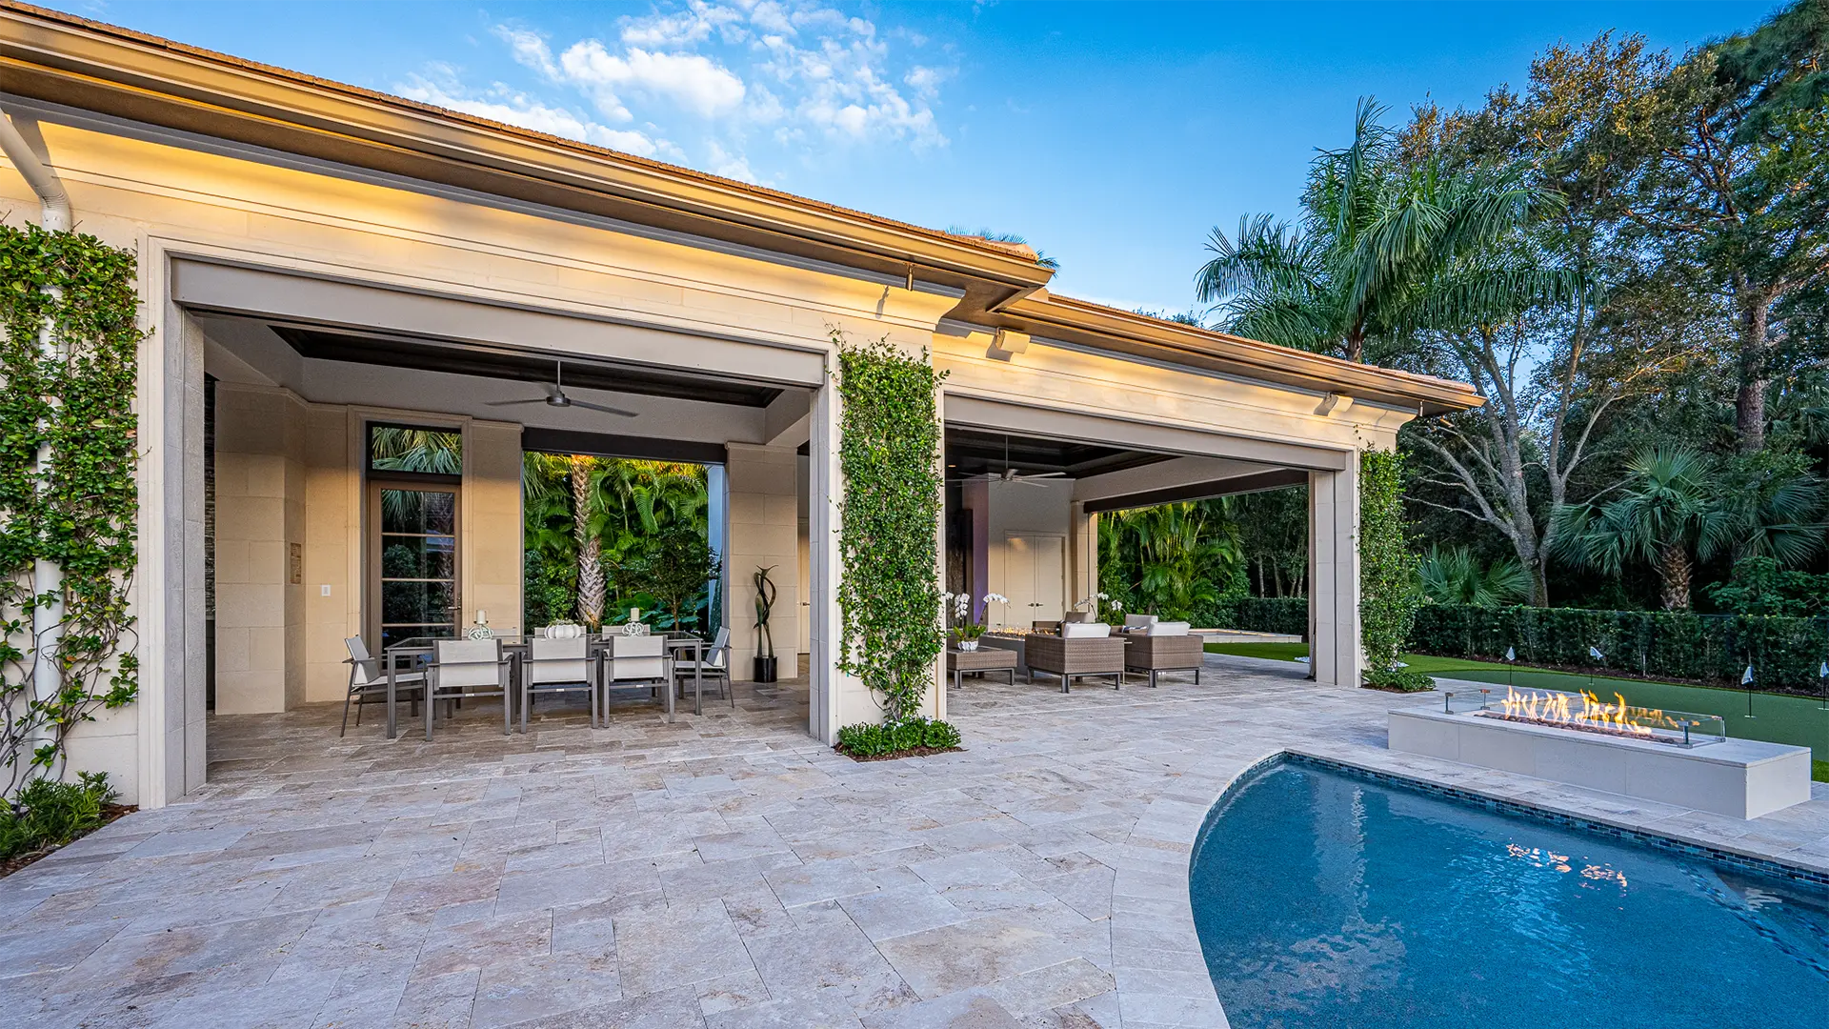
The newly added studio above the garage offers a multifunctional space, complete with a sitting area, custom wet bar, full bath, and two beautifully designed storage rooms. The loggia extension includes a fountain feature wall, a custom fire table, a wet bar, and a fully automated Phantom screen system for effortless indoor-outdoor living. The spa area features a hot yoga studio, in-home gym, and steam room within a luxurious custom bath, while the new laundry room adds practicality.

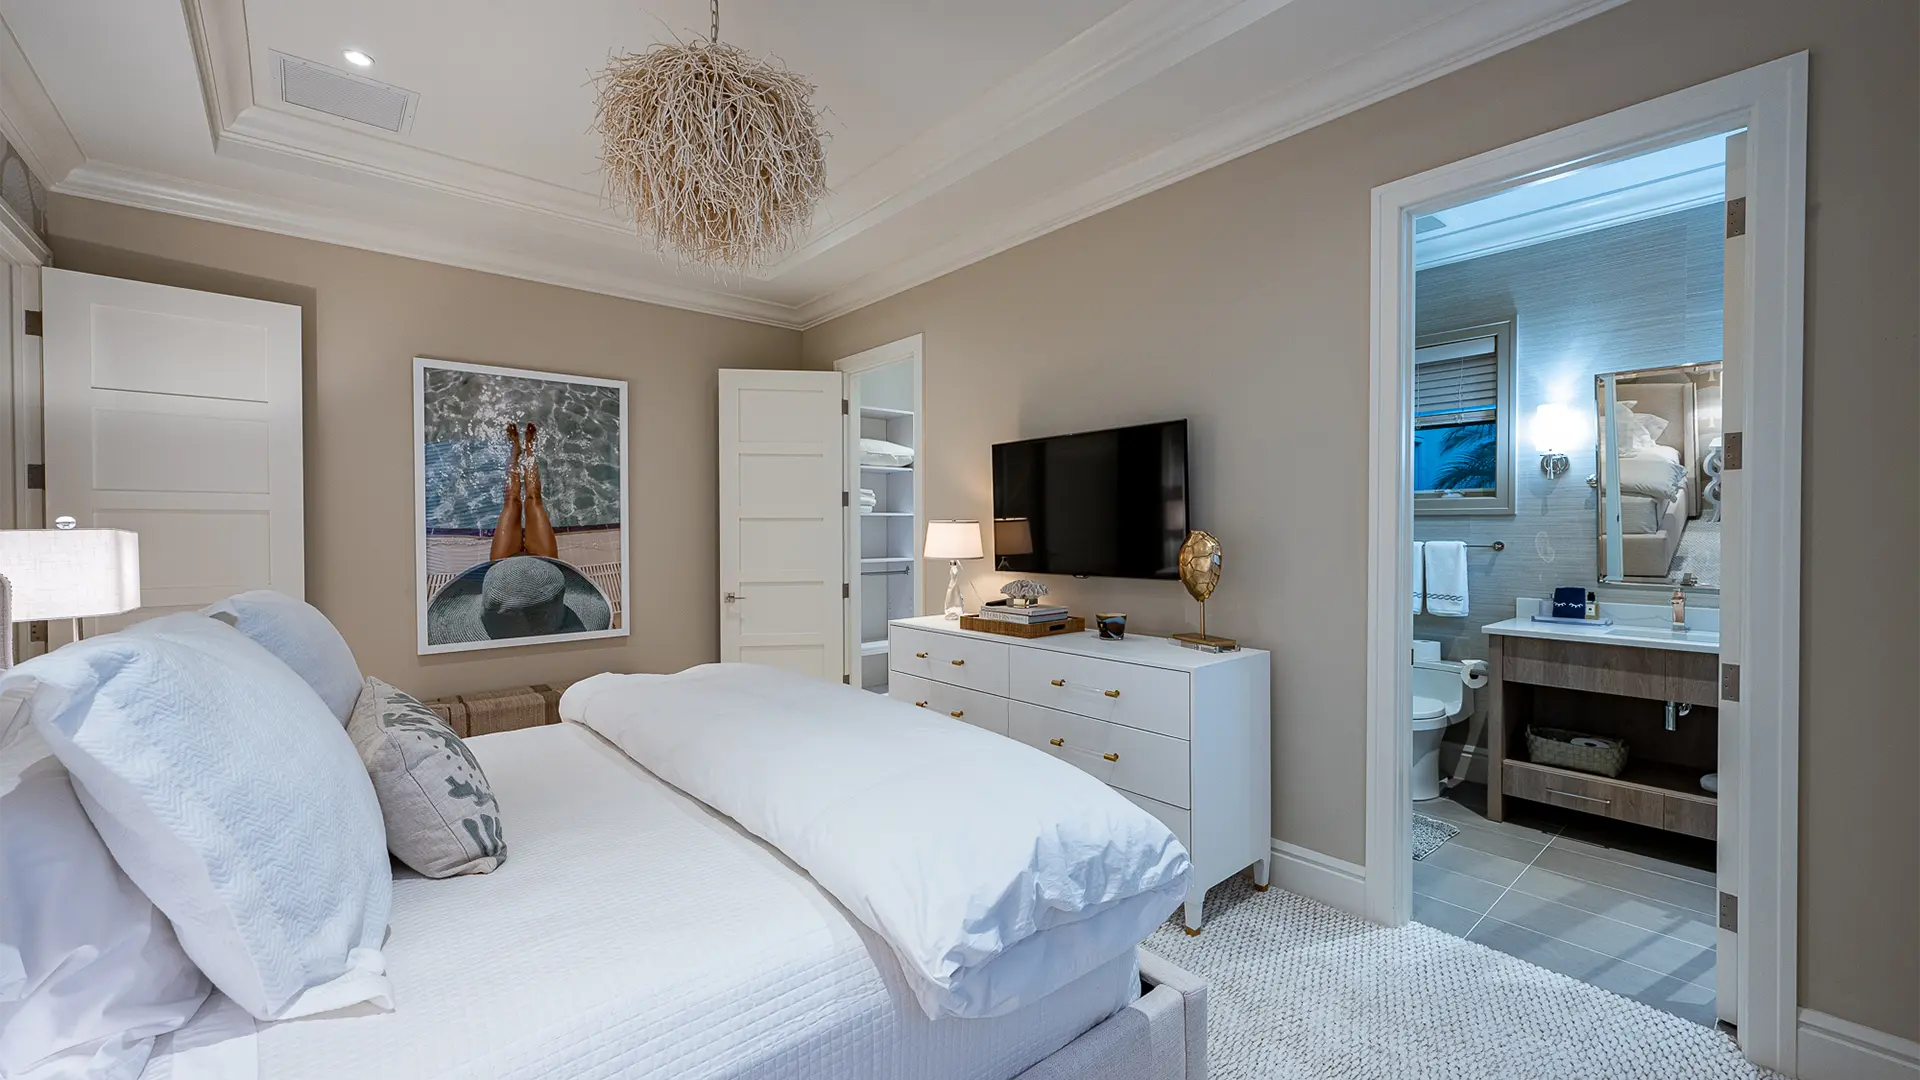
The guest suite was designed as a private retreat with its own bedroom, closet, and bath. Additional upgrades include a custom interior bar with lighted stone backsplashes, bespoke lacquer cabinetry, a bocce court, and a putting green. These additions not only enhance the home’s luxury but create distinct spaces for relaxation, entertainment, and wellness.

Related Projects

This comprehensive renovation project transformed a dated home into a luxurious modern residence, combining contemporary design with bespoke craftsmanship. The exterior was completely refreshed, and the interior was thoughtfully reimagined to create an inviting and functional space. From the redesigned master suite to the integrated home automation system, every detail reflects the homeowner’s desire for elegance and advanced living. The addition of premium finishes, custom cabinetry, and modern technology has given the home a timeless appeal while enhancing its comfort and usability.

Project Type
Full Estate Renovation
Features
French Oak Flooring, Wolf Kitchen, Beach Entry Pool, Savant Home System
Square Footage
12,399
Architectural Style
New Mediterranean

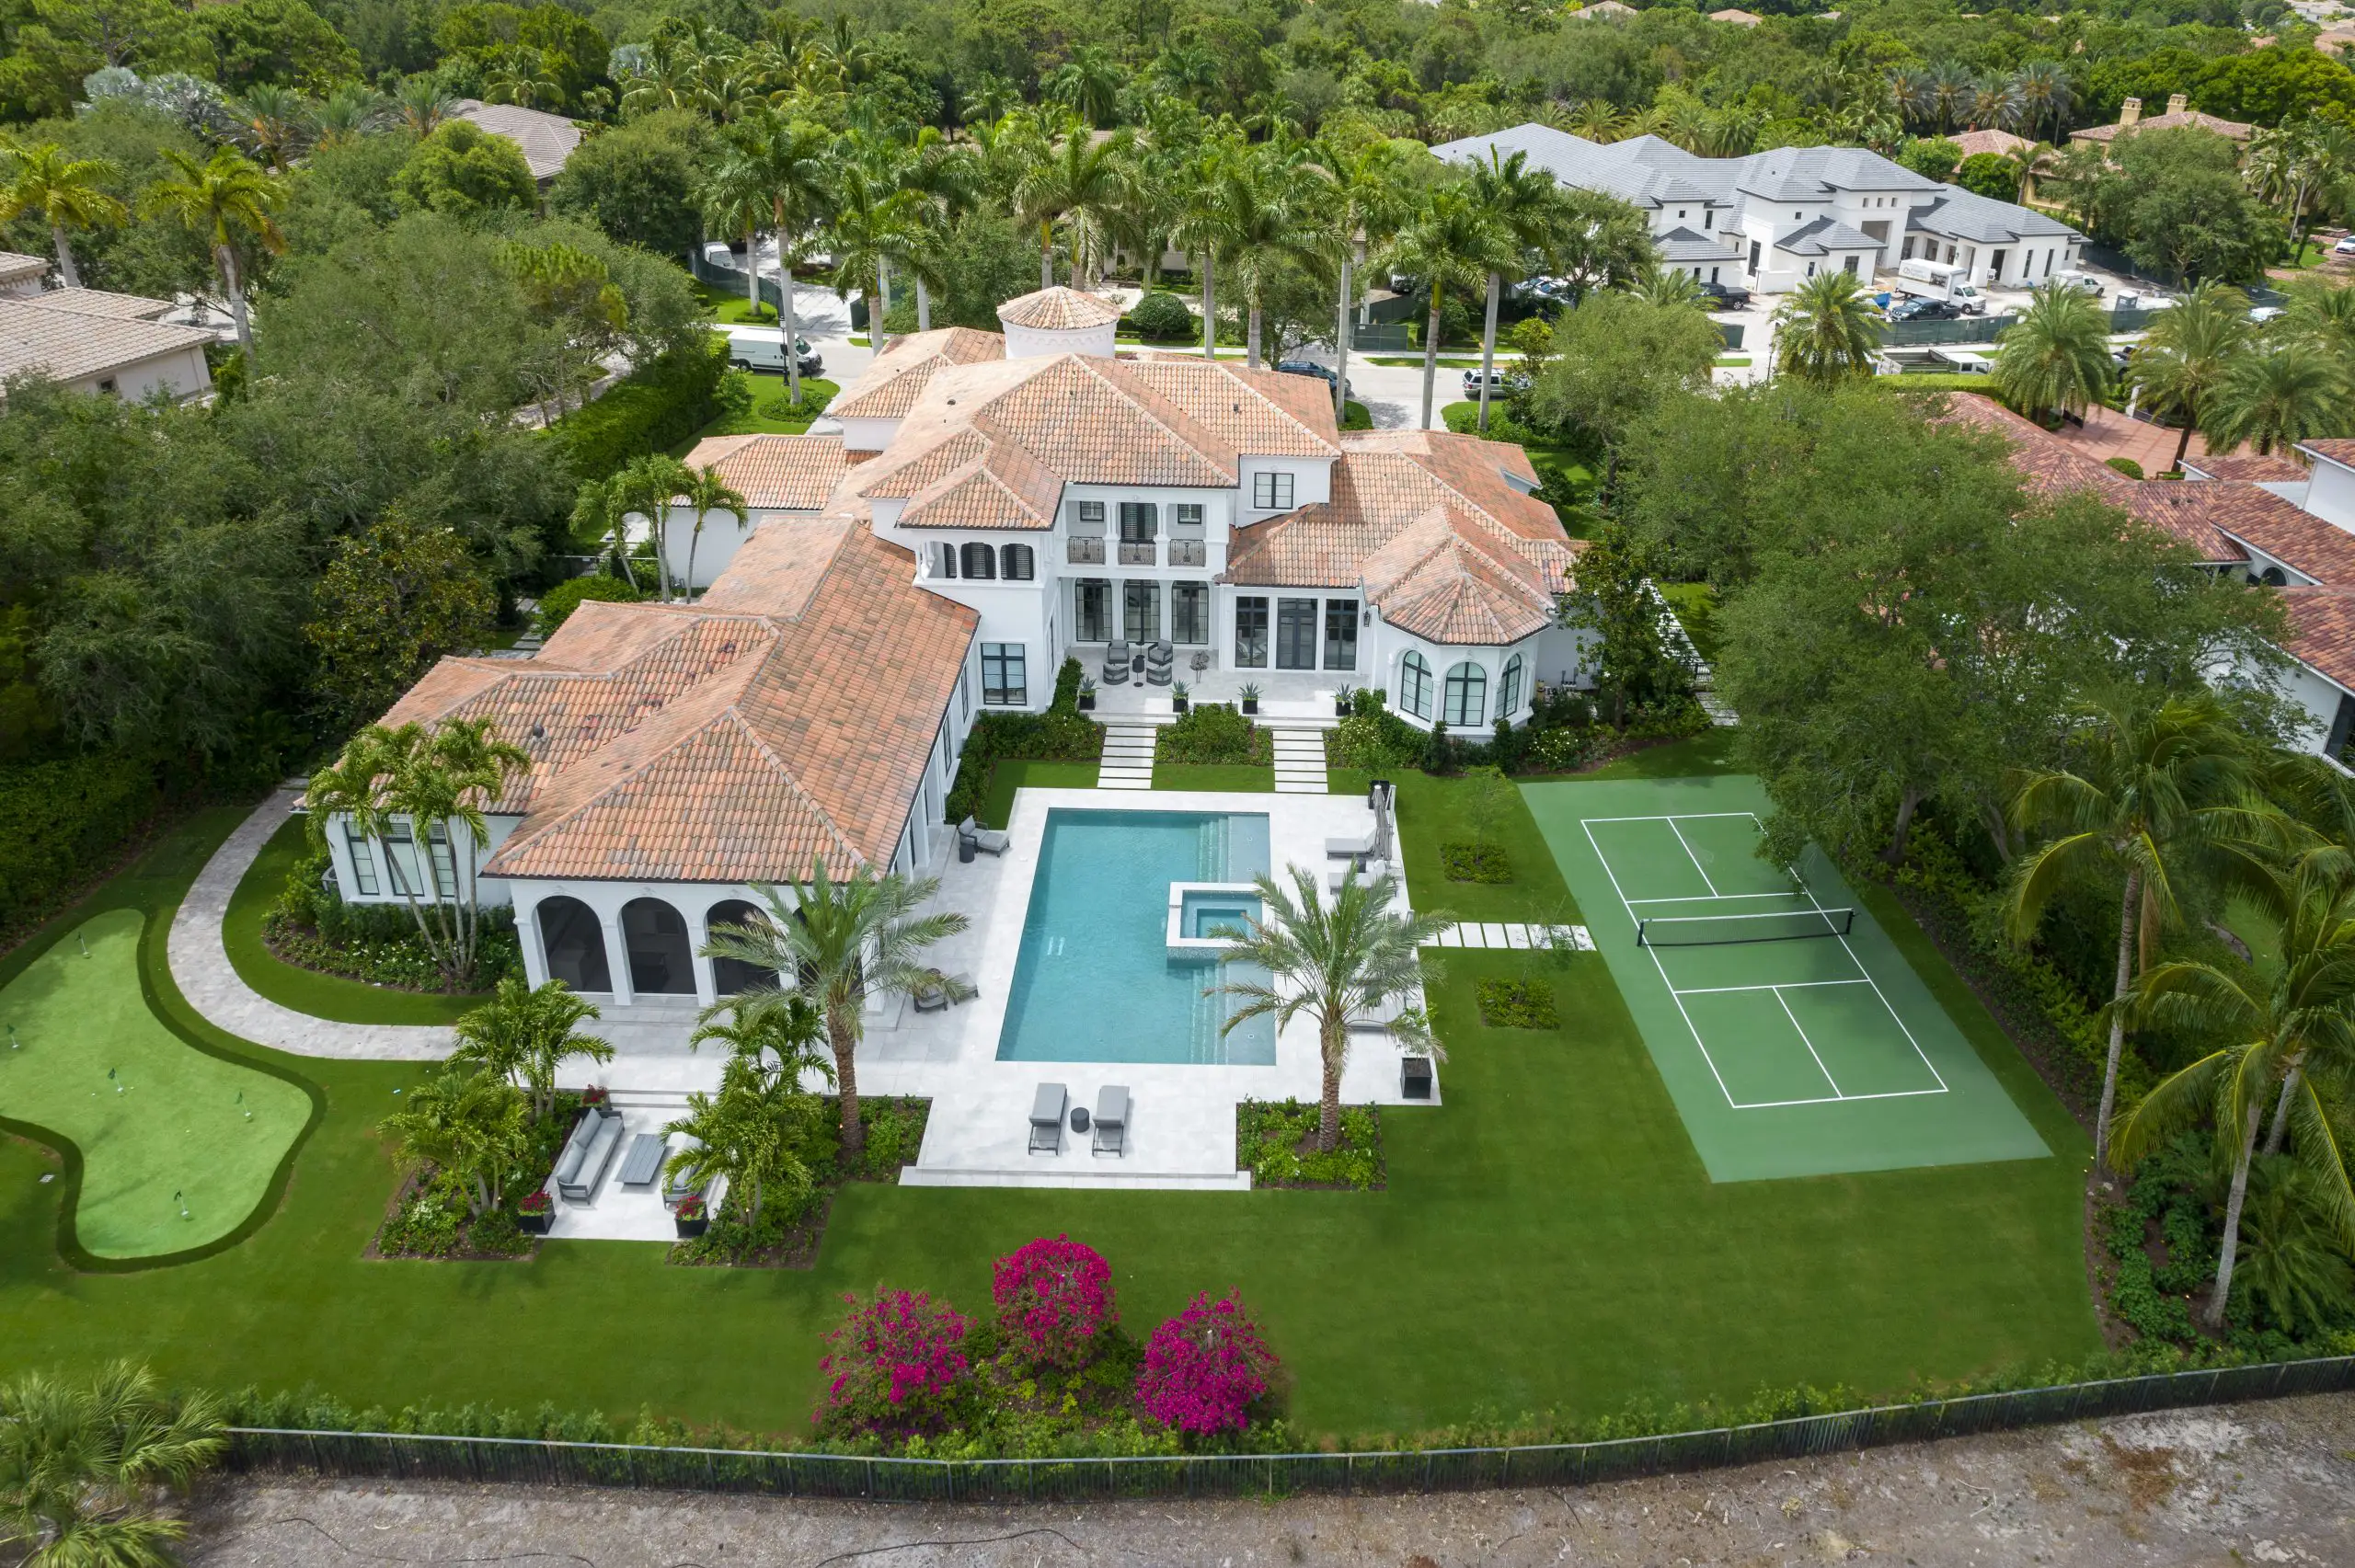
This project embodies a stunning transformation that combines luxury, functionality, and cutting-edge design. The entire property, from the inside out, was meticulously updated to provide a fresh, modern look while enhancing its architectural integrity. Every detail, from the verdant exterior landscaping and stylish alfresco spaces to the high-end interior finishes, reflects our commitment to creating timeless elegance.

Project Type
Full Estate Renovation
Features
Cristallo Quartzite, Phantom Loggia Screens, Pickle Ball Court, Putting Green
Square Footage
9,364
Architectural Style
Modern Mediterranean