Opulence by the Ocean
About This Project
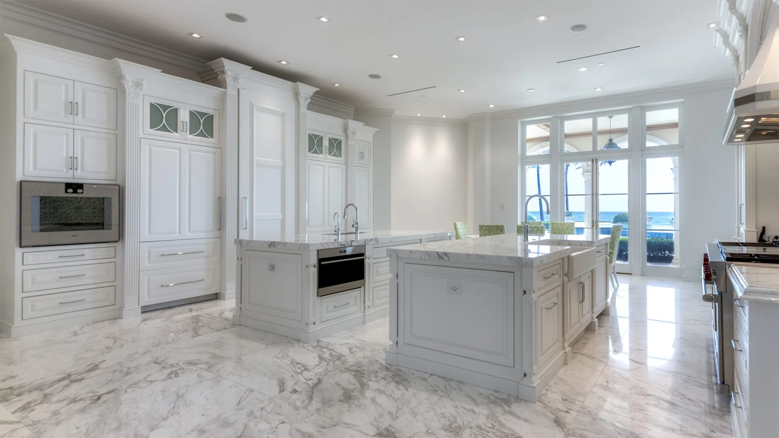
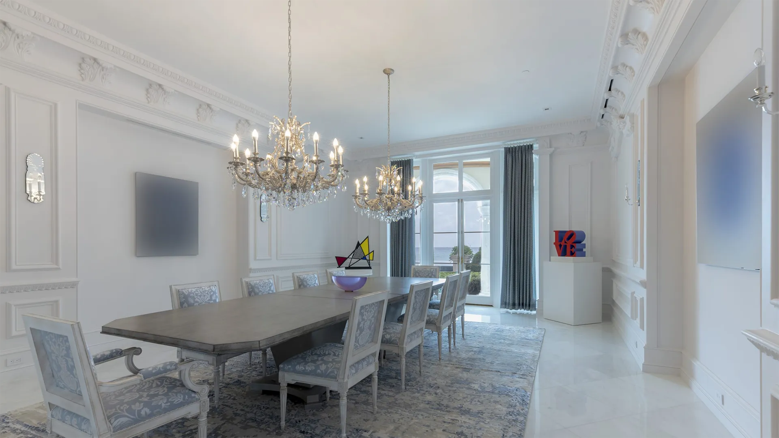
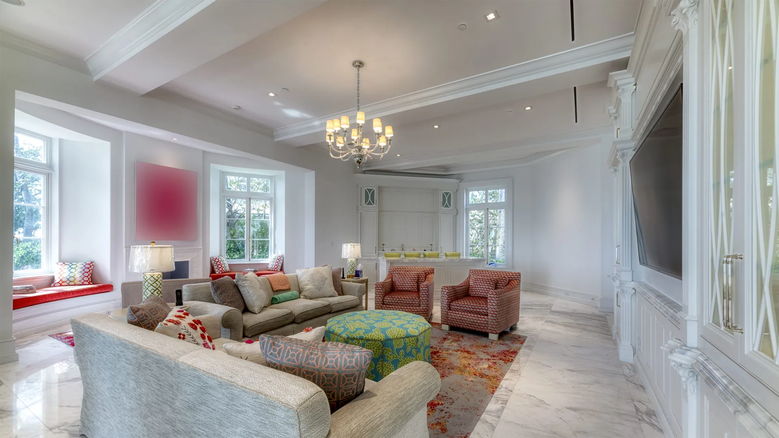
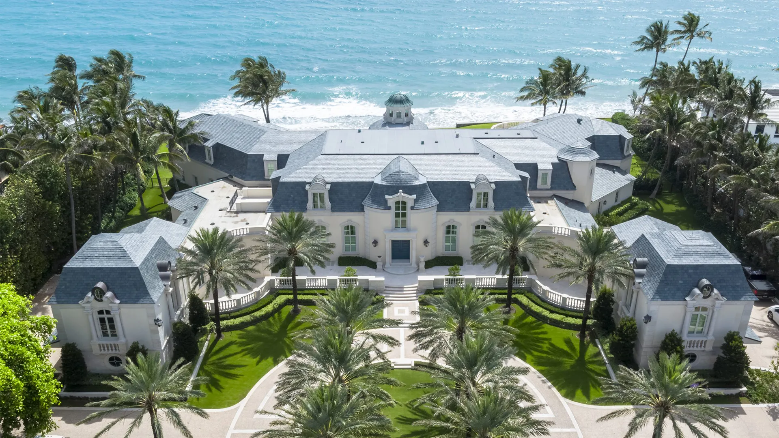
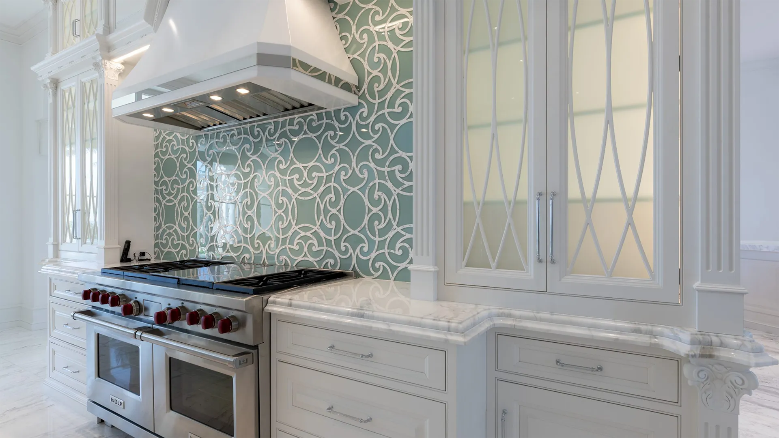
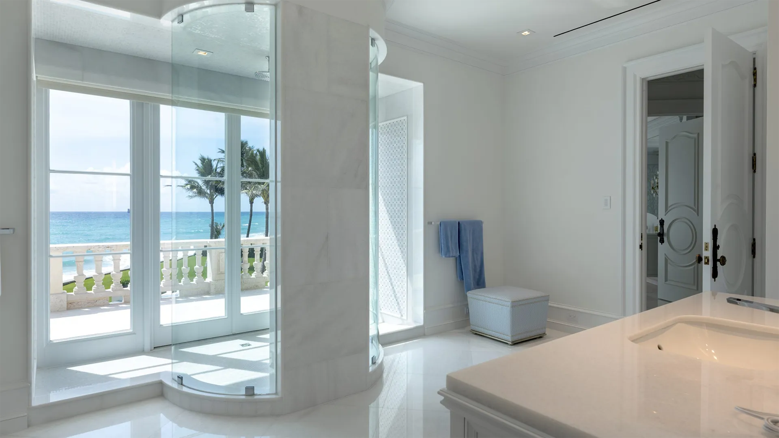
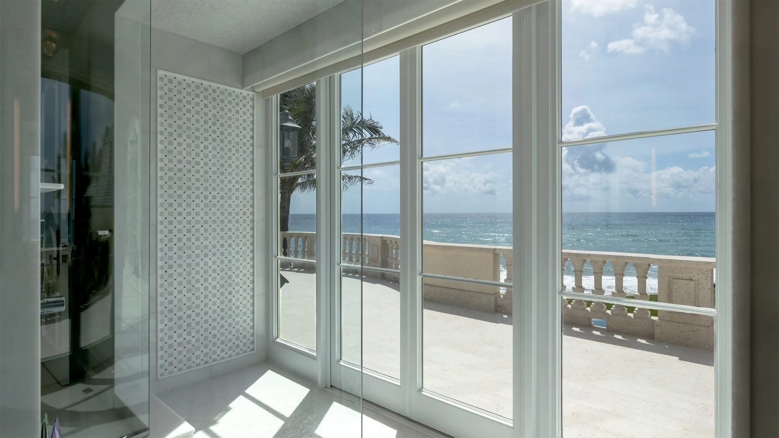
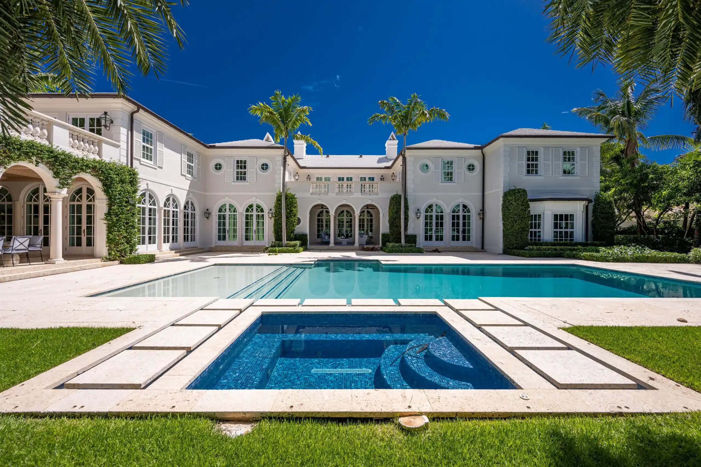
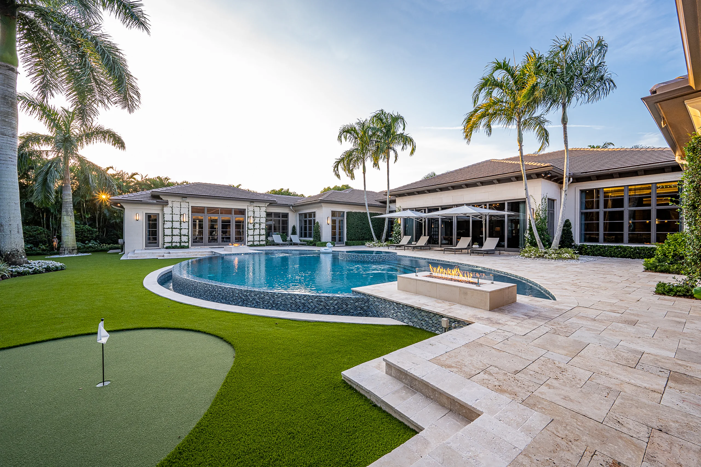
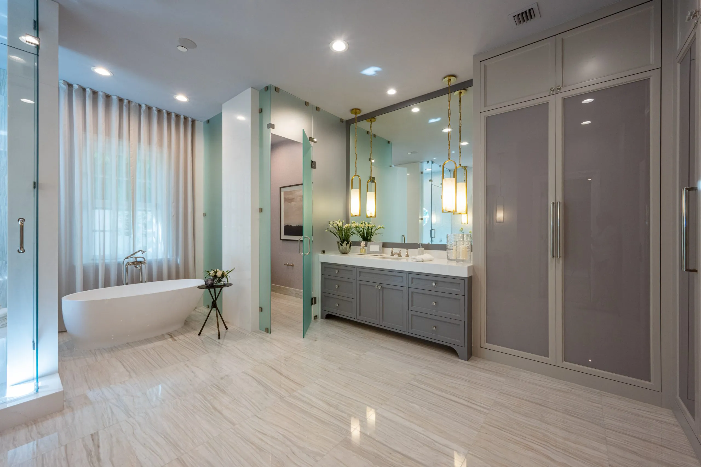
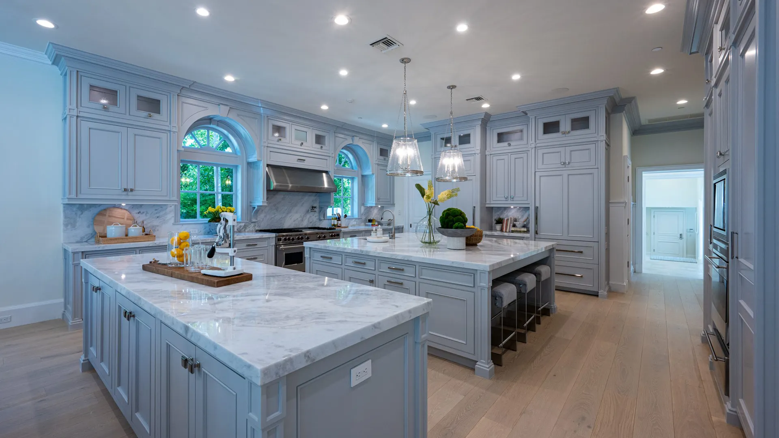
This gorgeous oceanfront estate was transformed into a dazzling jewel featuring multiple expansive spaces for entertaining tailored to the luxurious property. The 35,000+ square foot “H” shaped estated was transformed with sleek white finishes and sea glass toned kitchen backsplash and coordinating glass inserts in the estates cabinetry. Key features include a redesigned master suite with a waterfront shower enclosure, a custom kitchen with stunning countertops and Wolf appliances.
Process
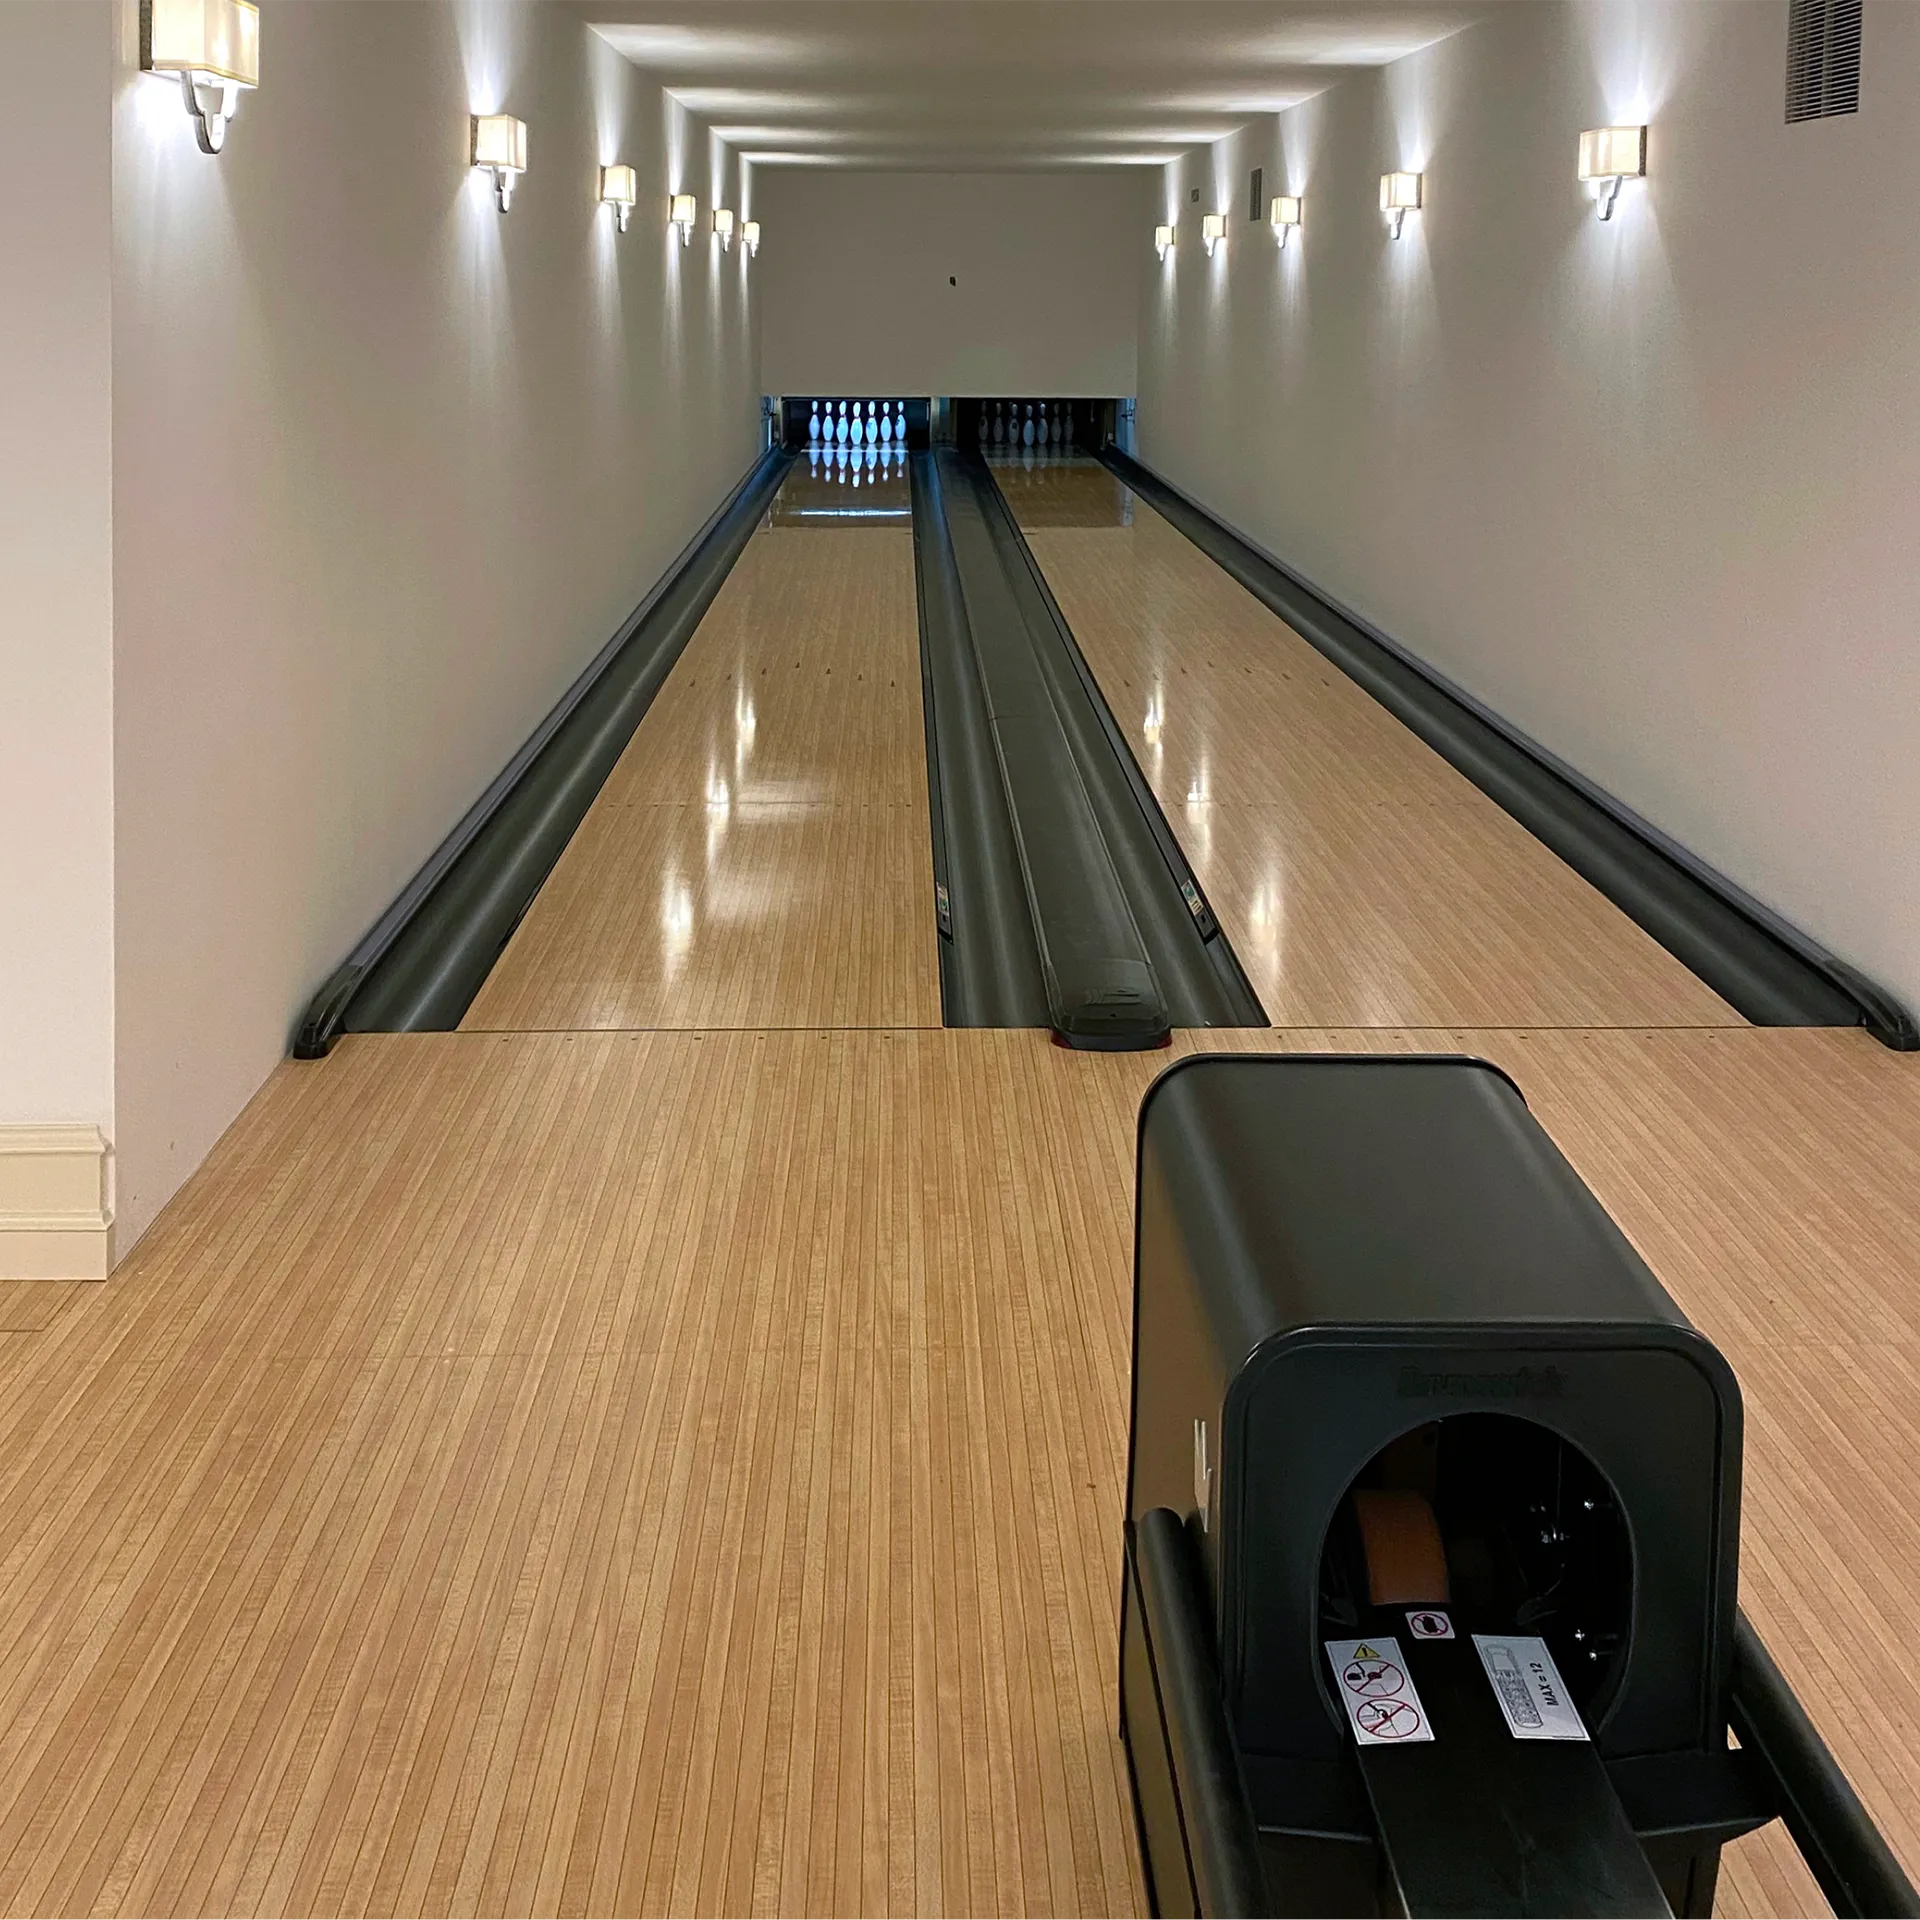
The renovation began with a focus on privacy and luxury working to ensure alignment with the client’s vision. The kitchen was crafted with double islands in the gathering space, showcasing elegant Dolomite surfaces. Every detail, from the custom Brunswick bowling alley to the reimagined guest suites, was designed with a blend of aesthetic appeal and functionality.
Project Highlights


Related Projects
This renovation project focused on creating a cohesive blend of luxury and functionality, with updates to the master suite, bathrooms, and kitchen. The design aimed to enhance both the aesthetic and practical aspects of the home. Custom features such as Dolomite countertops, bespoke cabinetry, and a Lutron lighting system were carefully selected to elevate the living experience while providing a timeless, modern touch.
This project showcases a bold reimagination of a luxury home through four new additions, each tailored to elevate both lifestyle and design. The goal was to create functional yet stylish spaces, including multiple expansive entertainment settings, a serene studio above the garage to a high-tech loggia designed for outdoor entertaining. Every new area, including the spa and guest suite, was built with meticulous attention to detail, offering the perfect balance of comfort, utility, and sophisticated living.
Process
Project Highlights