Brilliance of Bermuda

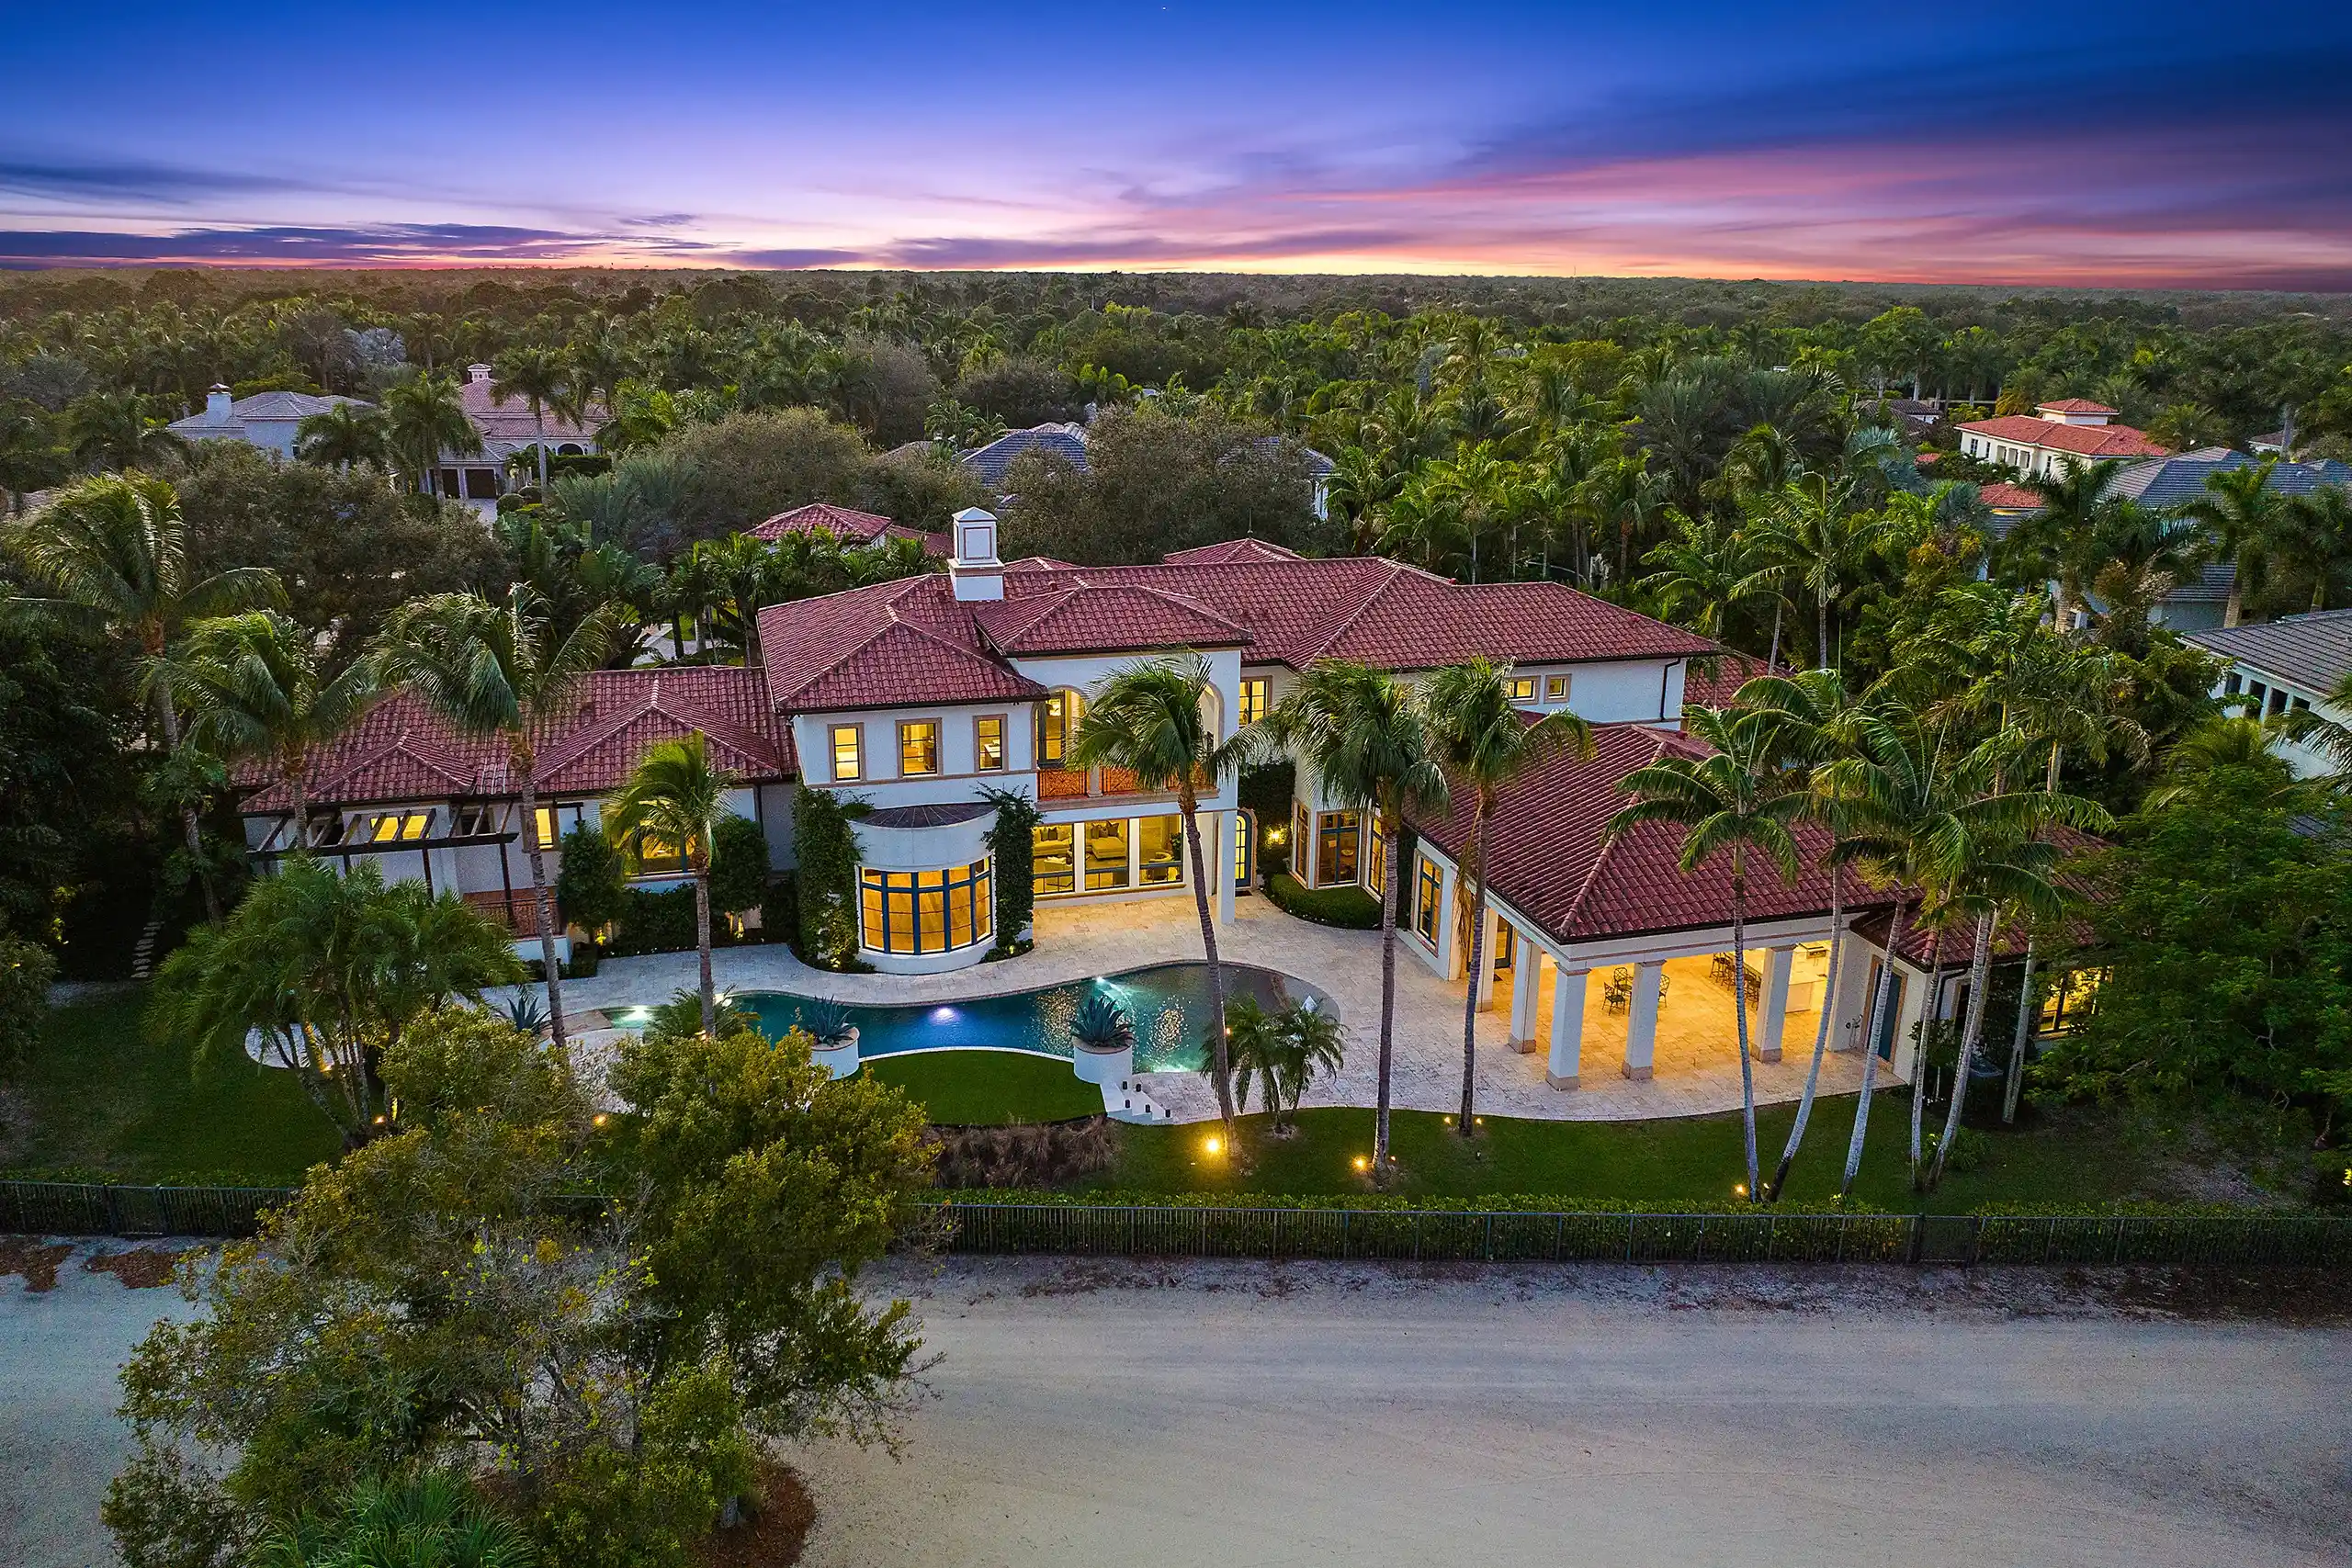
Aerial view of an expansive Bermuda Colonial style home surrounded by lush palm trees and a serene body of water.

About This Project

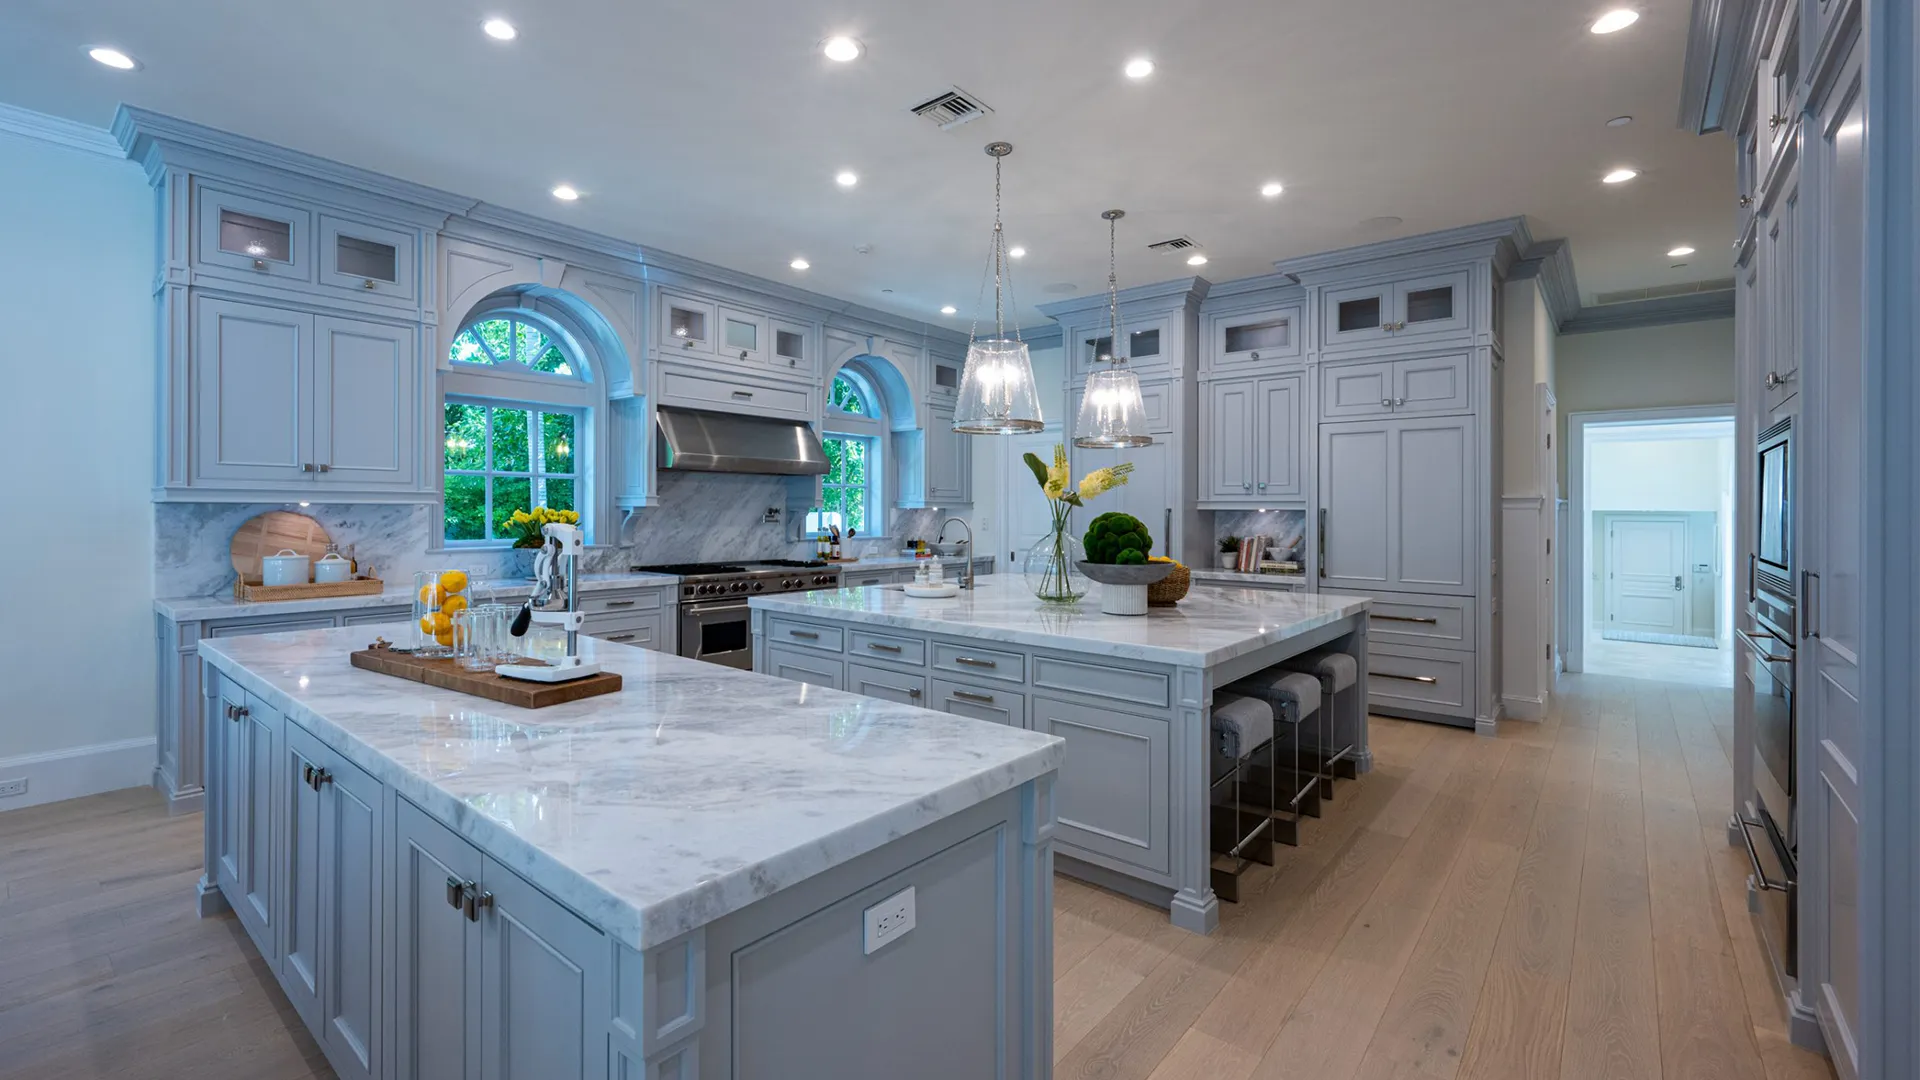
This renovation project focused on creating a cohesive blend of luxury and functionality, with updates to the master suite, bathrooms, and kitchen. The design aimed to enhance both the aesthetic and practical aspects of the home. Custom features such as Dolomite countertops, bespoke cabinetry, and a Lutron lighting system were carefully selected to elevate the living experience while providing a timeless, modern touch.

Project Type
Full Estate Renovation
Features
Dolomite Quartzite, Wolf Kitchen, Lutron Lighting
Square Footage
17,032
Architectural Style
Bermuda Colonial
Process

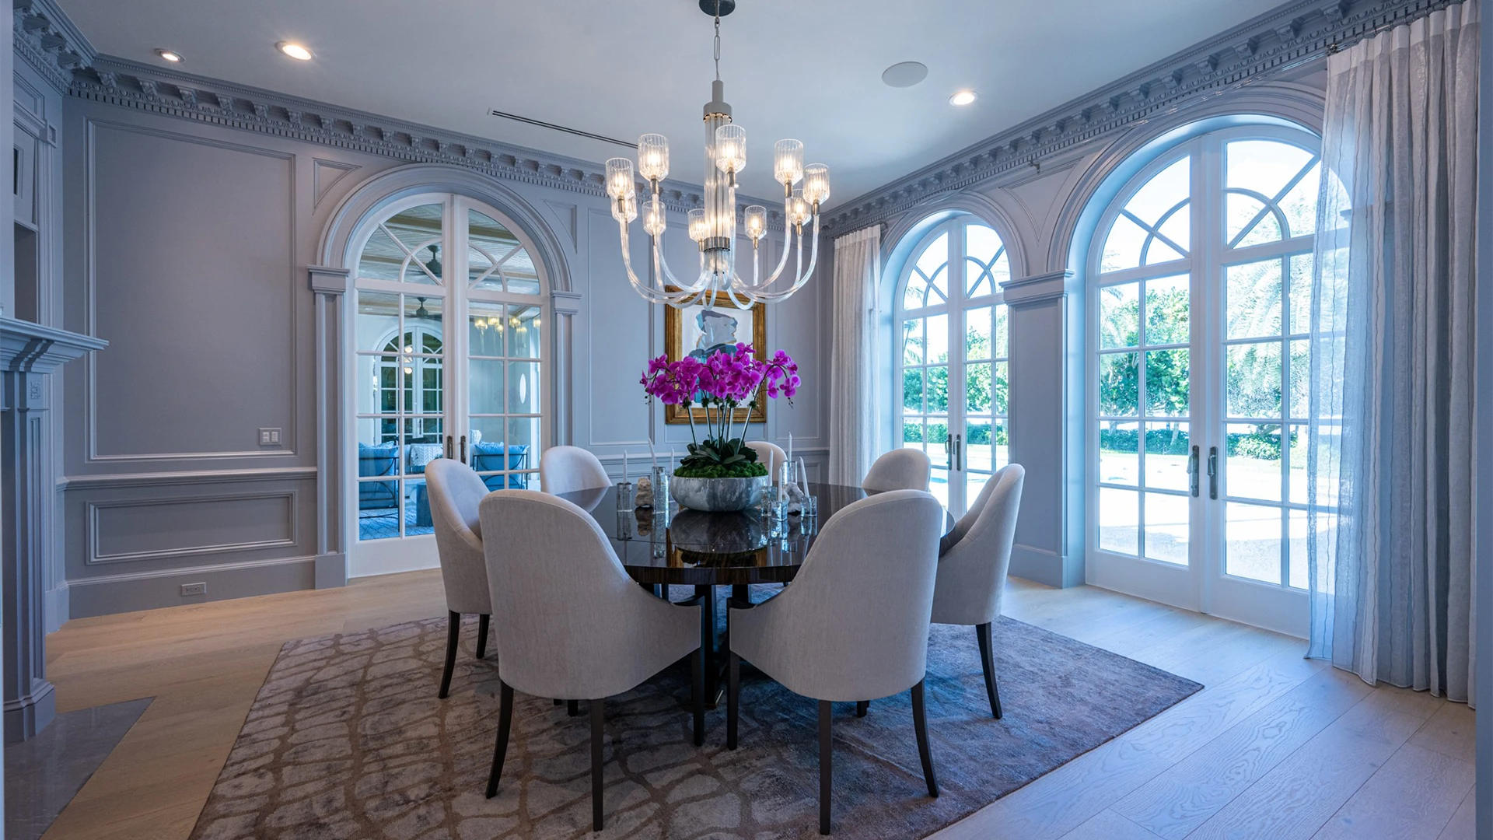
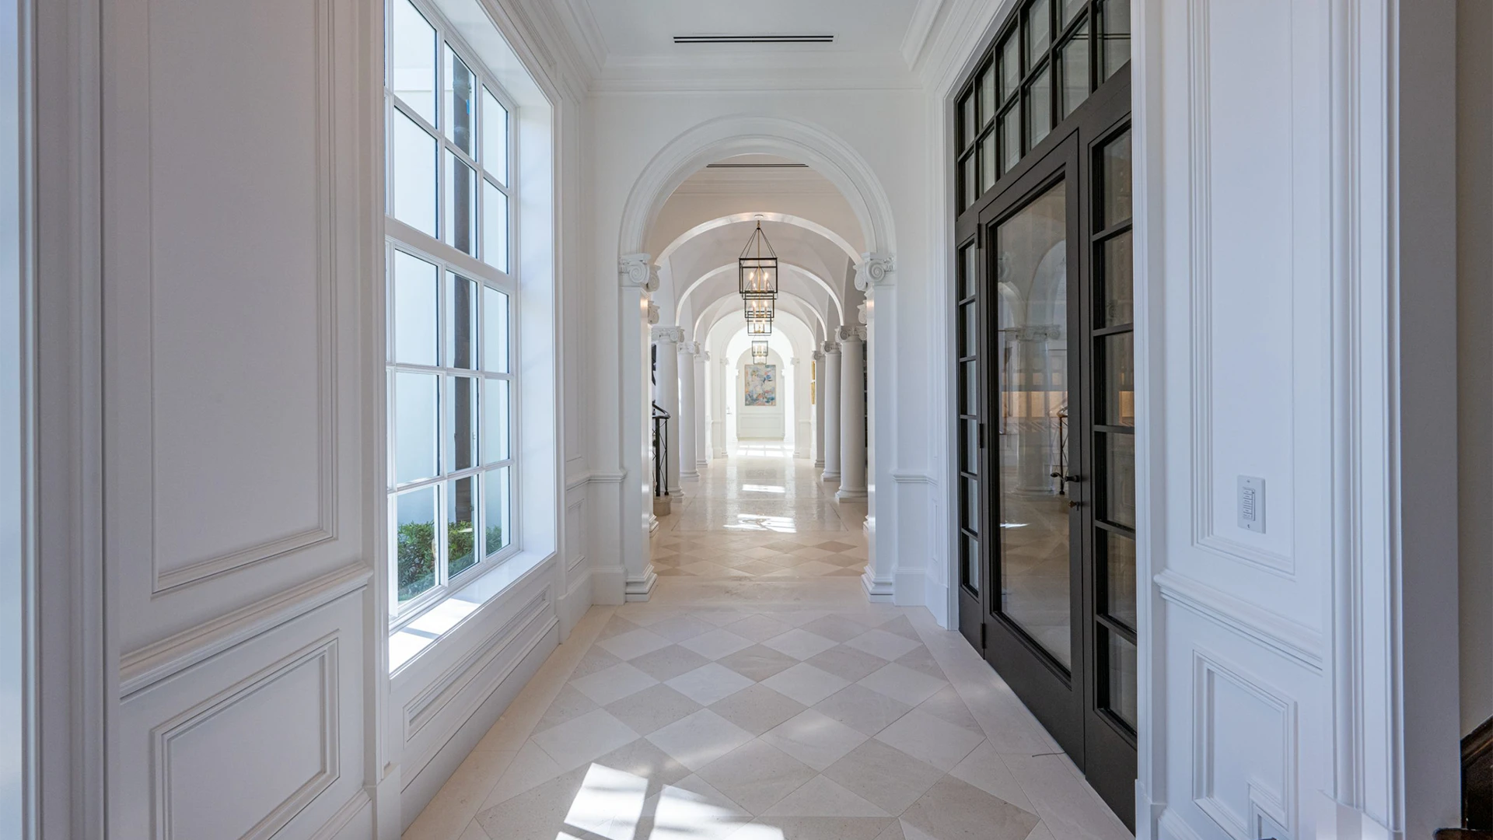
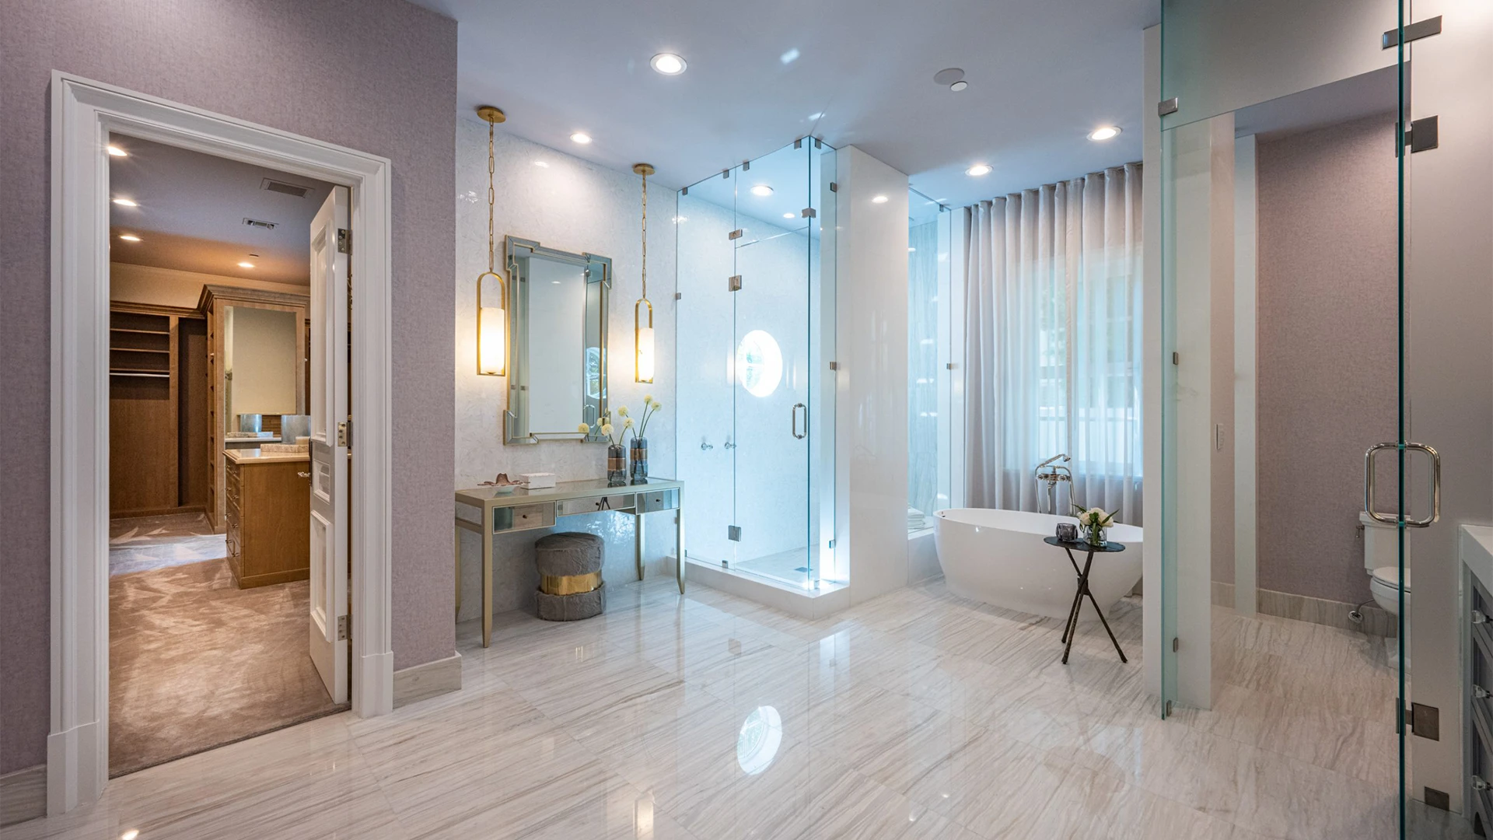
This project centered around crafting personalized spaces that reflected both style and convenience. The master suite was designed with his-and-hers bathrooms for added privacy, and the kitchen was outfitted with premium finishes to achieve a sleek, contemporary look. Each space was tailored with thoughtful details, including lighting control systems and custom cabinetry, to seamlessly integrate luxury with everyday functionality.

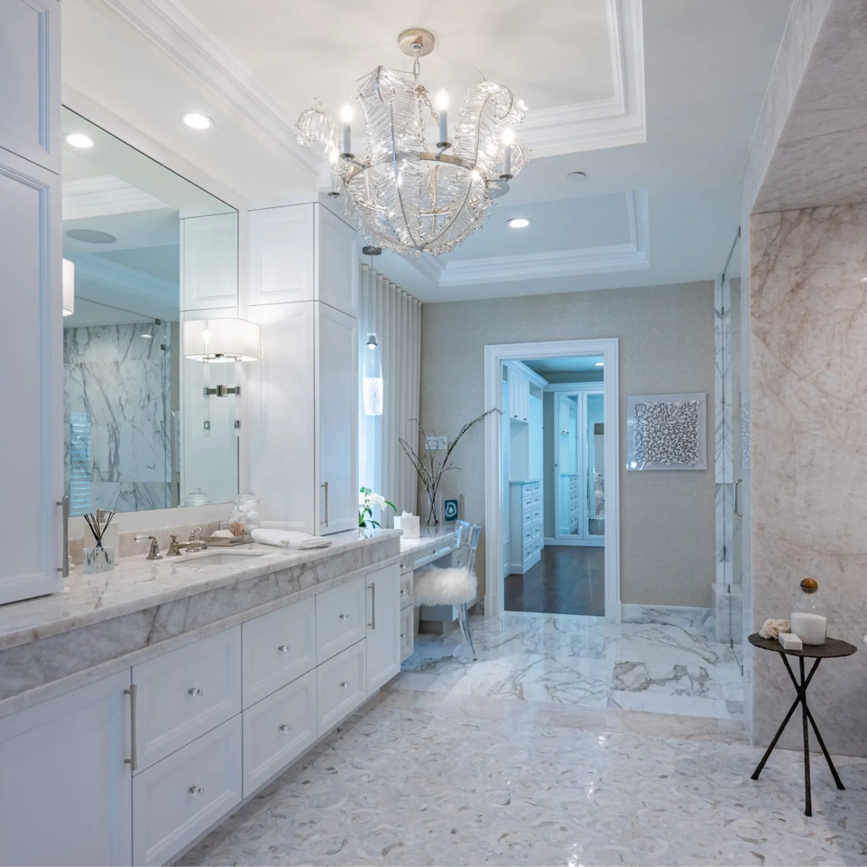
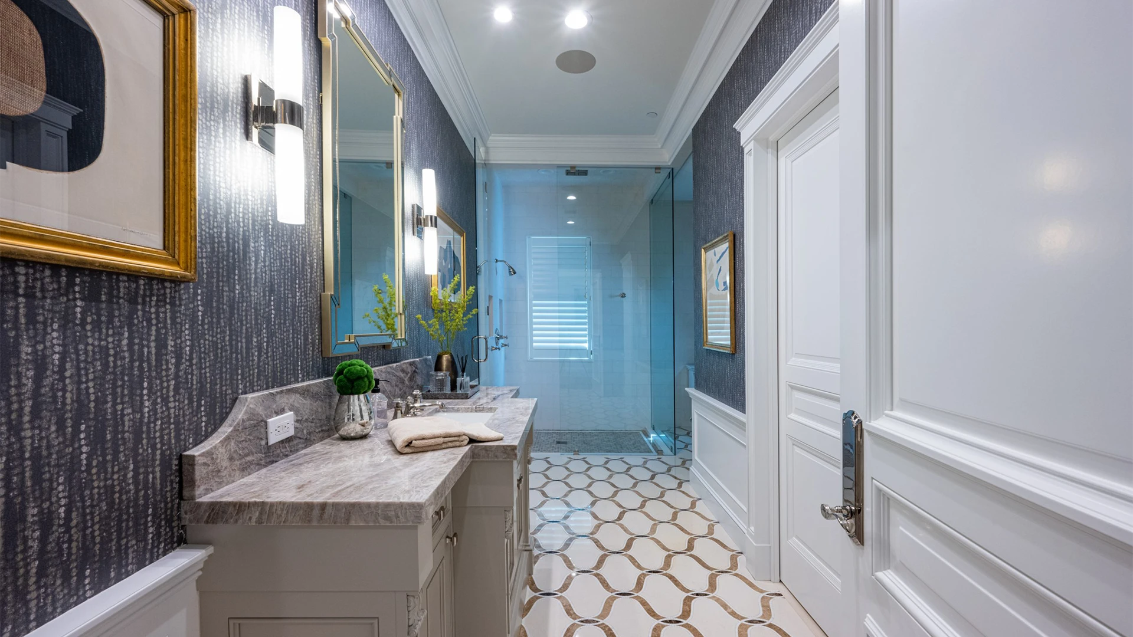
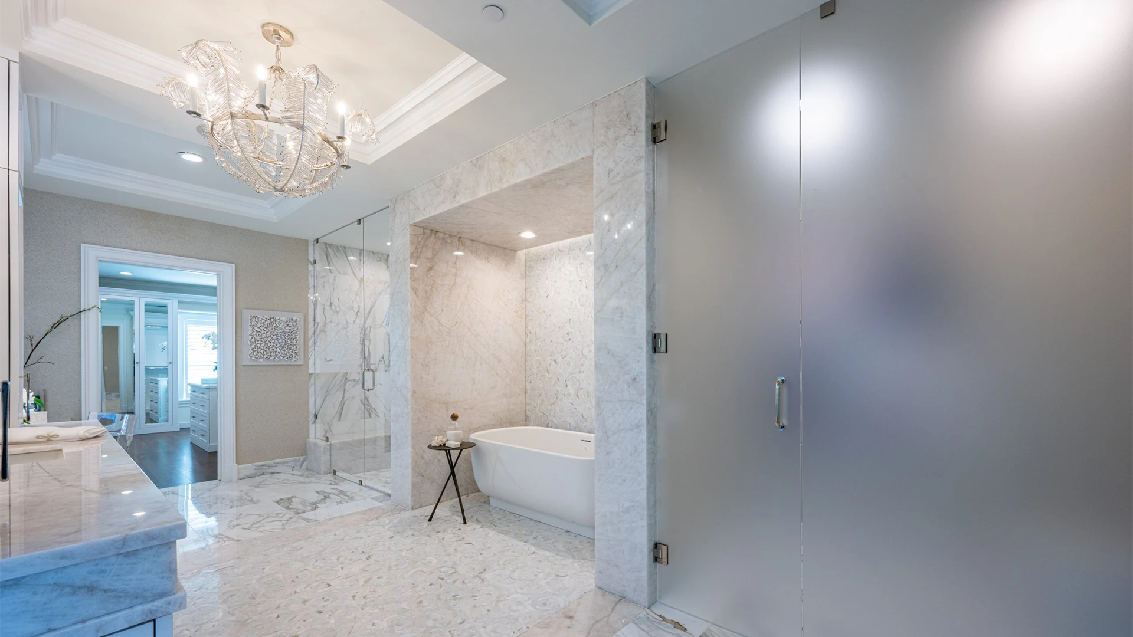
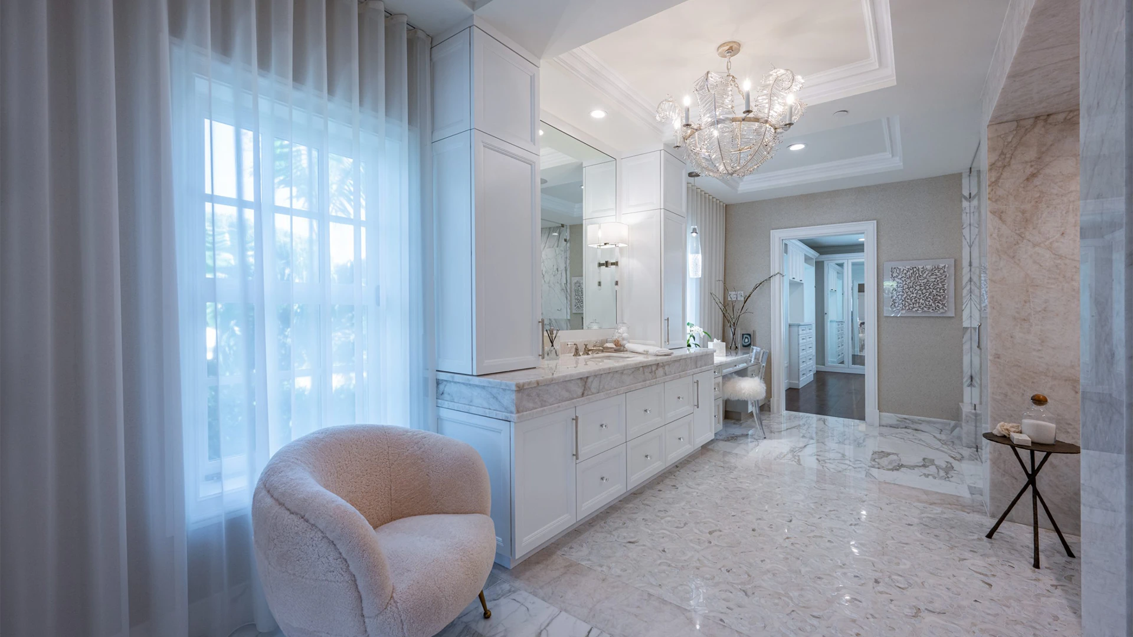
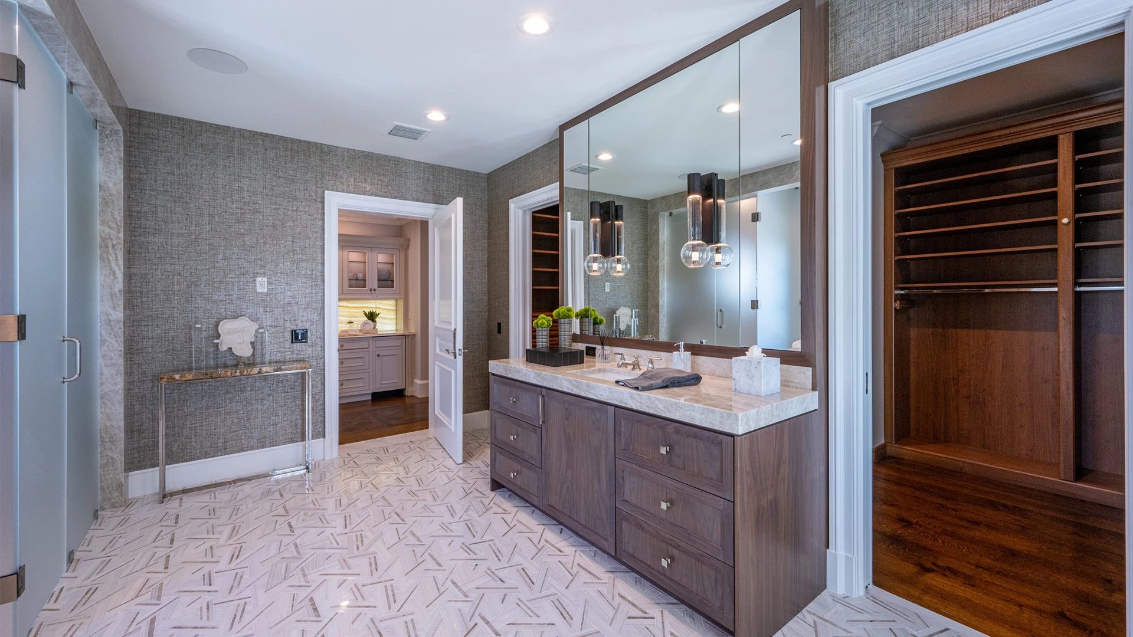
Bathroom with polished marble countertops and an ornate chandelier.
Project Highlights
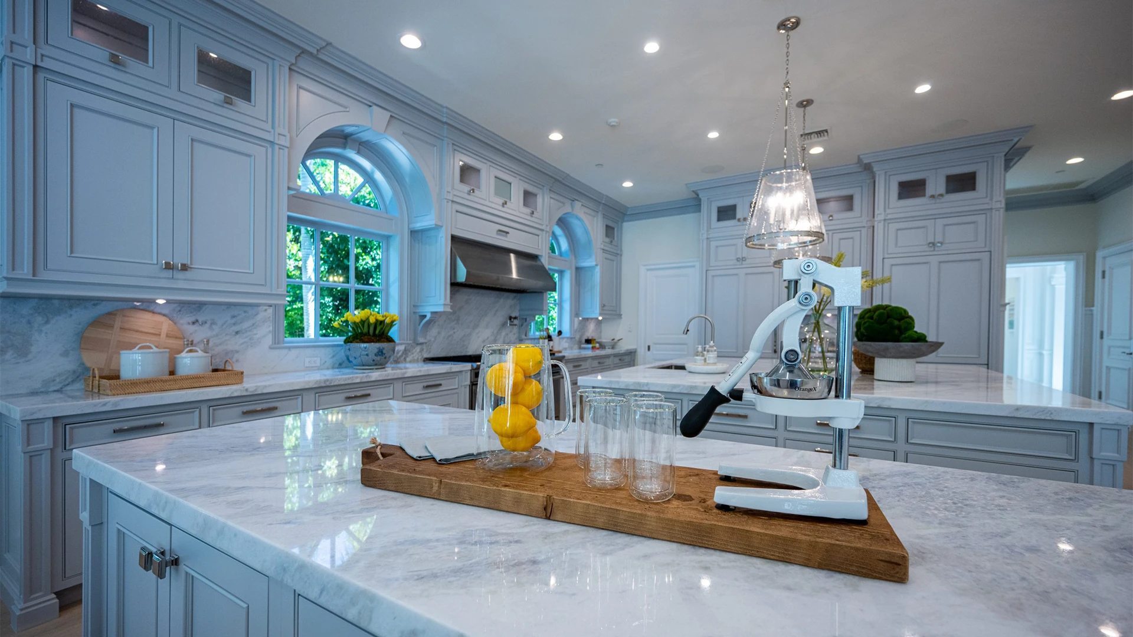
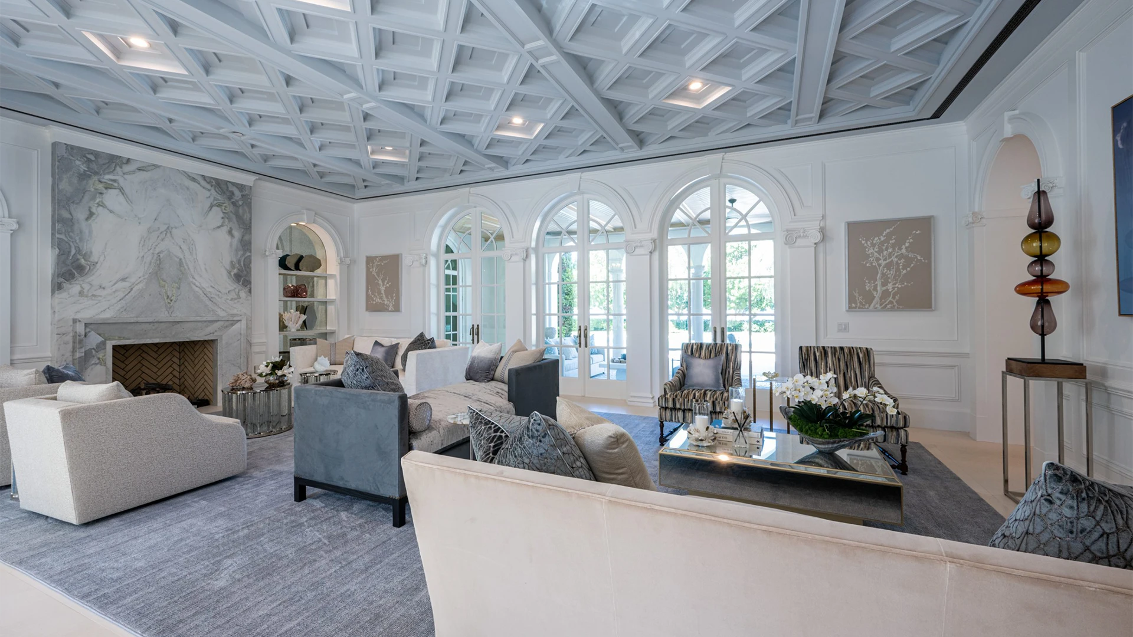
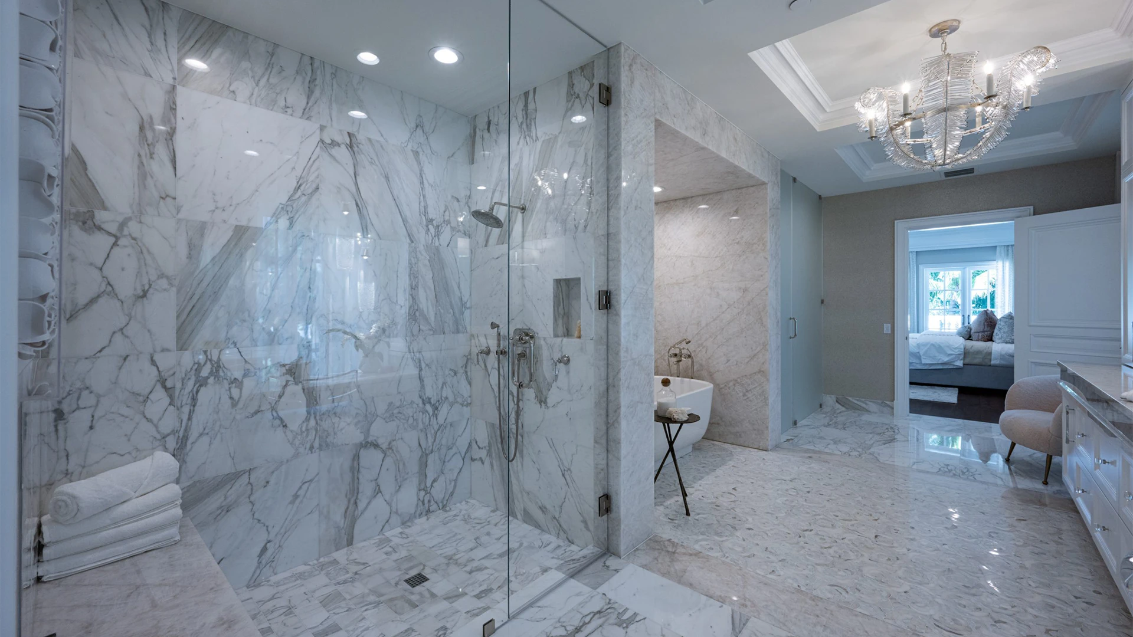
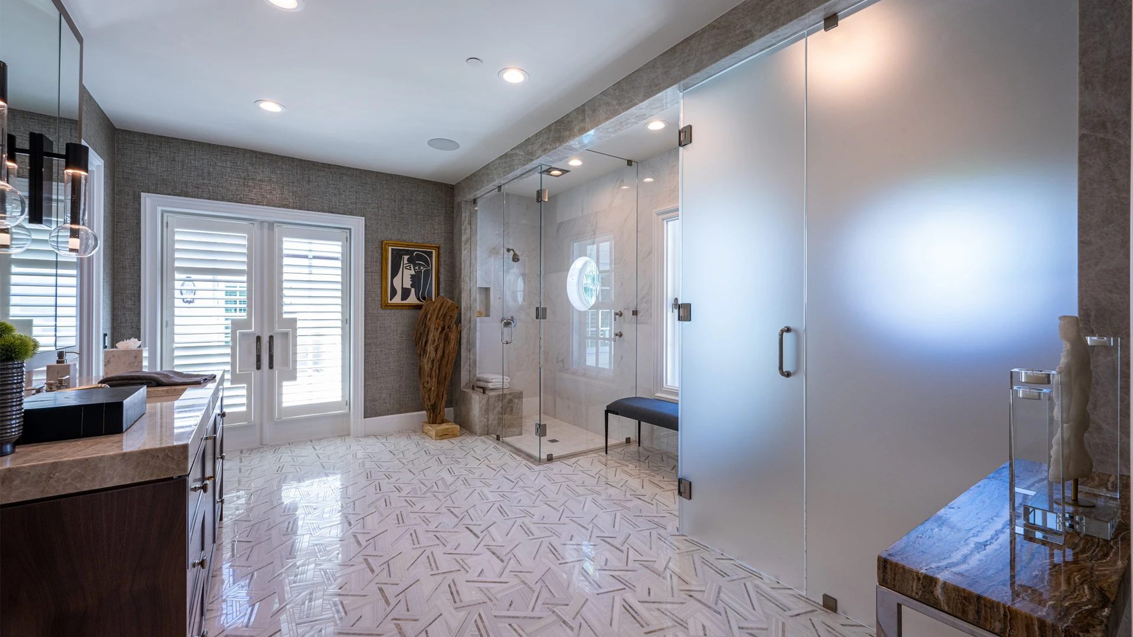
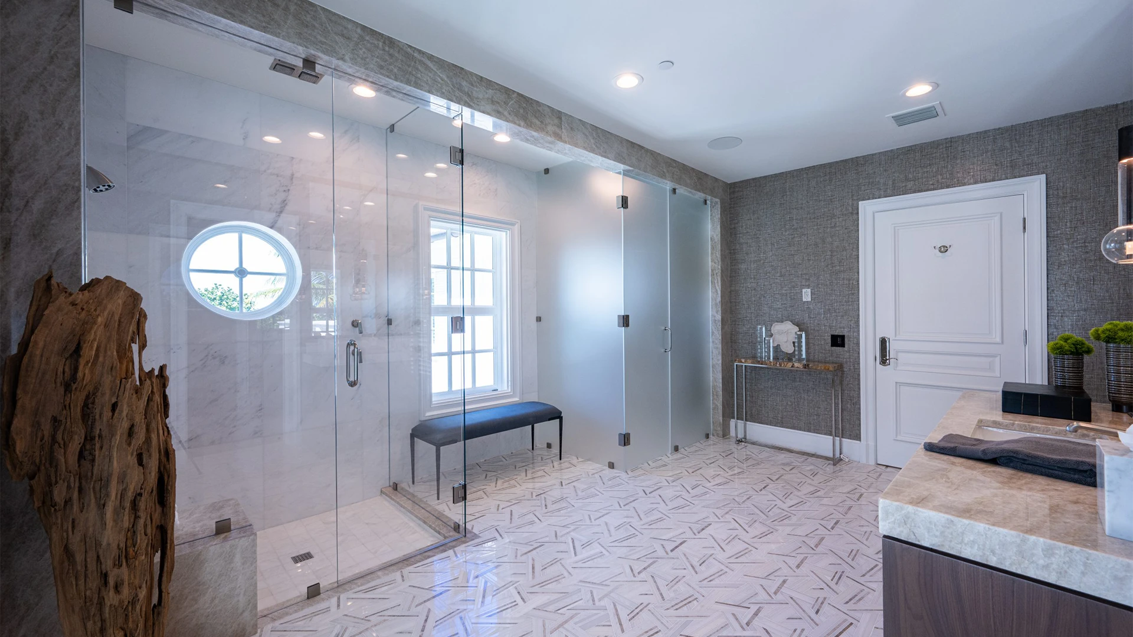
Natural surfaces were heavily leveraged in key areas such as the sitting room with a grand fireplace and arched, mirrored custom shelving. The master suite features separate his-and-hers bathrooms, providing a personalized spa-like retreat. The kitchen showcases stunning Dolomite countertops and backsplash, paired with custom cabinetry for a polished, refined look. Lutron lighting technology was integrated throughout the home to create ambient lighting at the touch of a button.

Guest baths were fully remodeled with elegant finishes, and new flooring and paint were applied throughout the home to unify the design and ensure a sophisticated yet warm atmosphere.

Related Projects

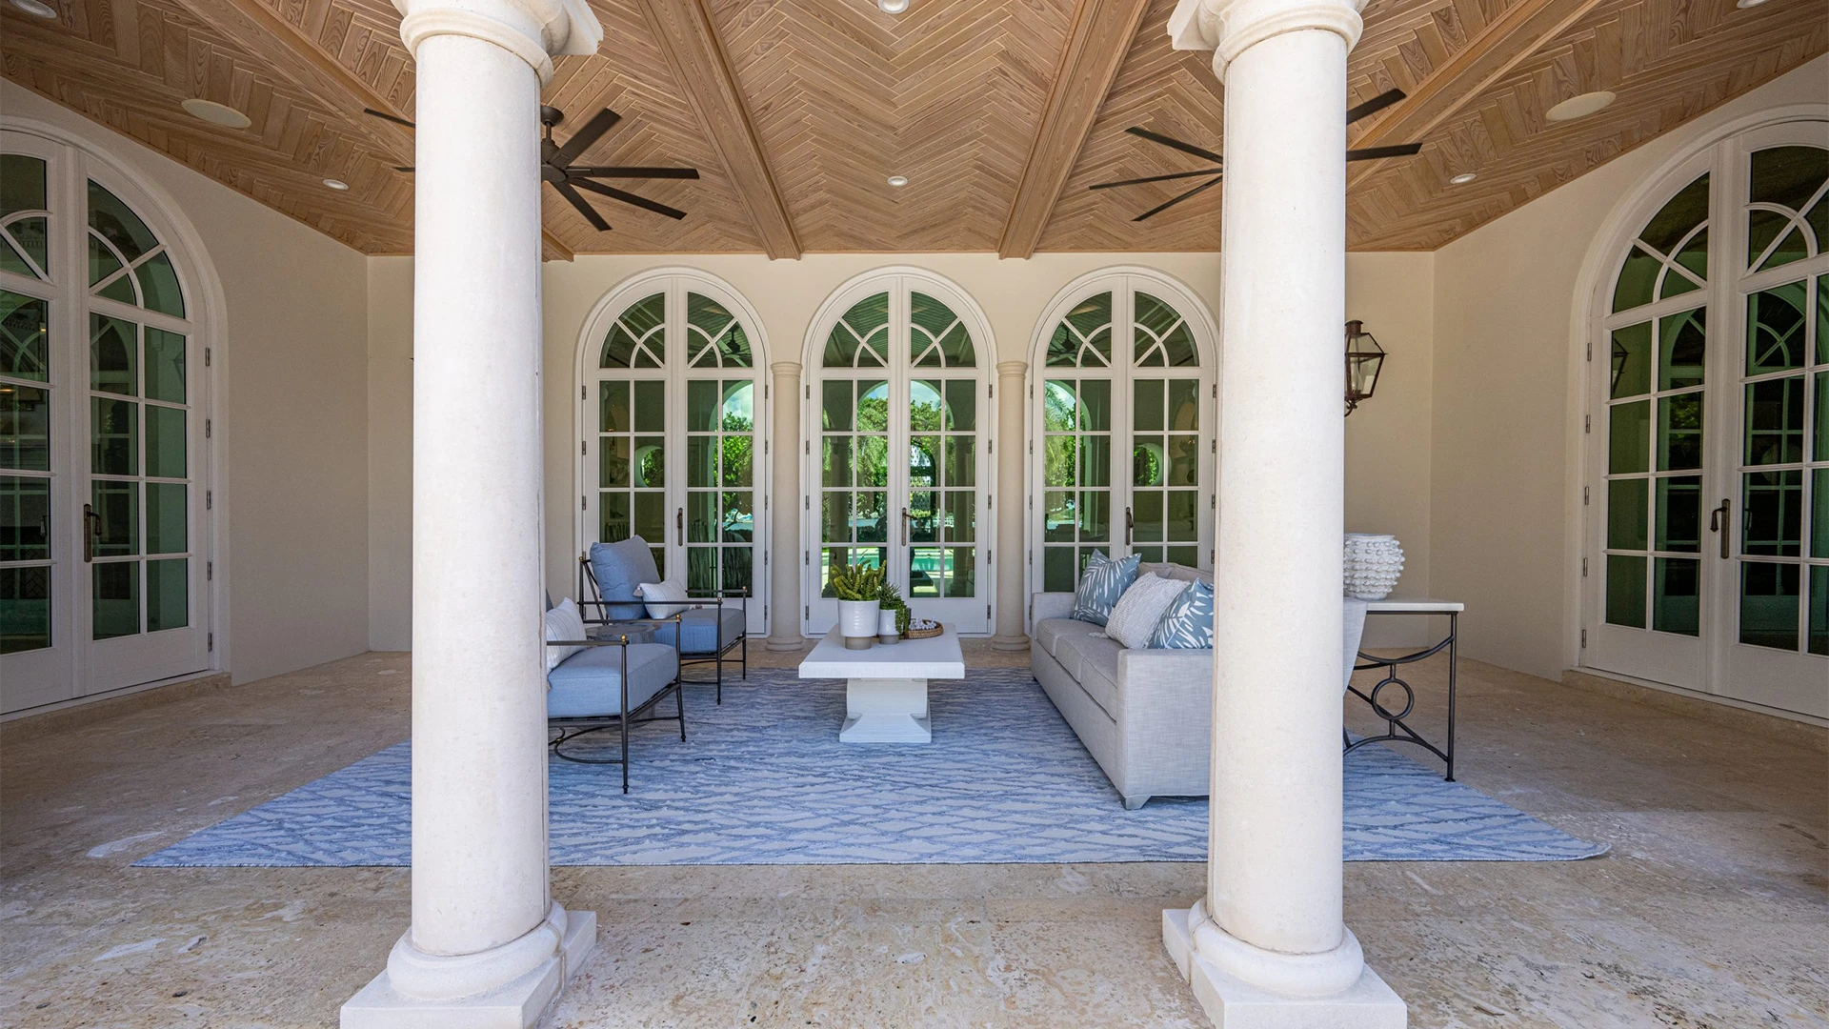
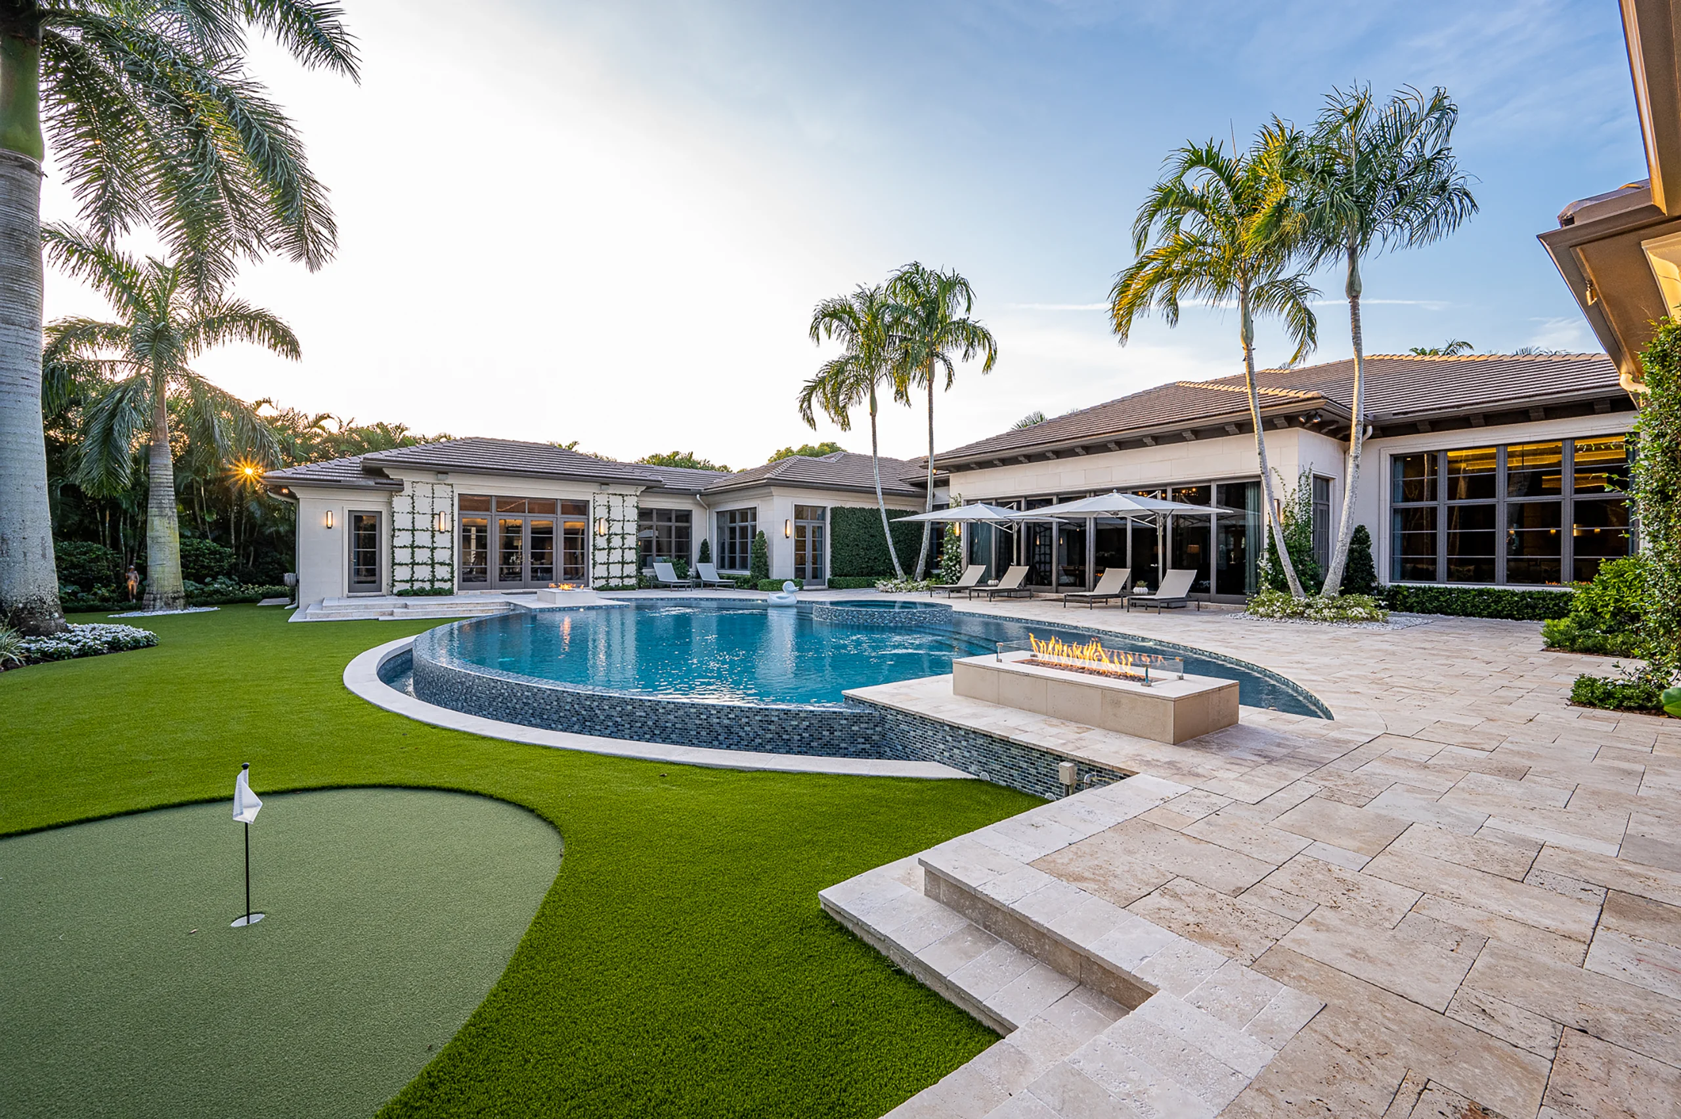
This project showcases a bold reimagination of a luxury home through four new additions, each tailored to elevate both lifestyle and design. The goal was to create functional yet stylish spaces, including multiple expansive entertainment settings, a serene studio above the garage to a high-tech loggia designed for outdoor entertaining. Every new area, including the spa and guest suite, was built with meticulous attention to detail, offering the perfect balance of comfort, utility, and sophisticated living.

Project Type
Full Estate Renovation, Renovation + Extension
Features
Wolf Kitchen, Phantom Loggia Screens, Bocce Court, Putting Green, Fire Tables, Spa, Gym, Wet Bar
Square Footage
10,938
Architectural Style
Coastal Contemporary

This comprehensive renovation project transformed a dated home into a luxurious modern residence, combining contemporary design with bespoke craftsmanship. The exterior was completely refreshed, and the interior was thoughtfully reimagined to create an inviting and functional space. From the redesigned master suite to the integrated home automation system, every detail reflects the homeowner’s desire for elegance and advanced living. The addition of premium finishes, custom cabinetry, and modern technology has given the home a timeless appeal while enhancing its comfort and usability.

Project Type
Full Estate Renovation
Features
French Oak Flooring, Wolf Kitchen, Beach Entry Pool, Savant Home System
Square Footage
12,399
Architectural Style
New Mediterranean