Eternal Elegance

About This Creation

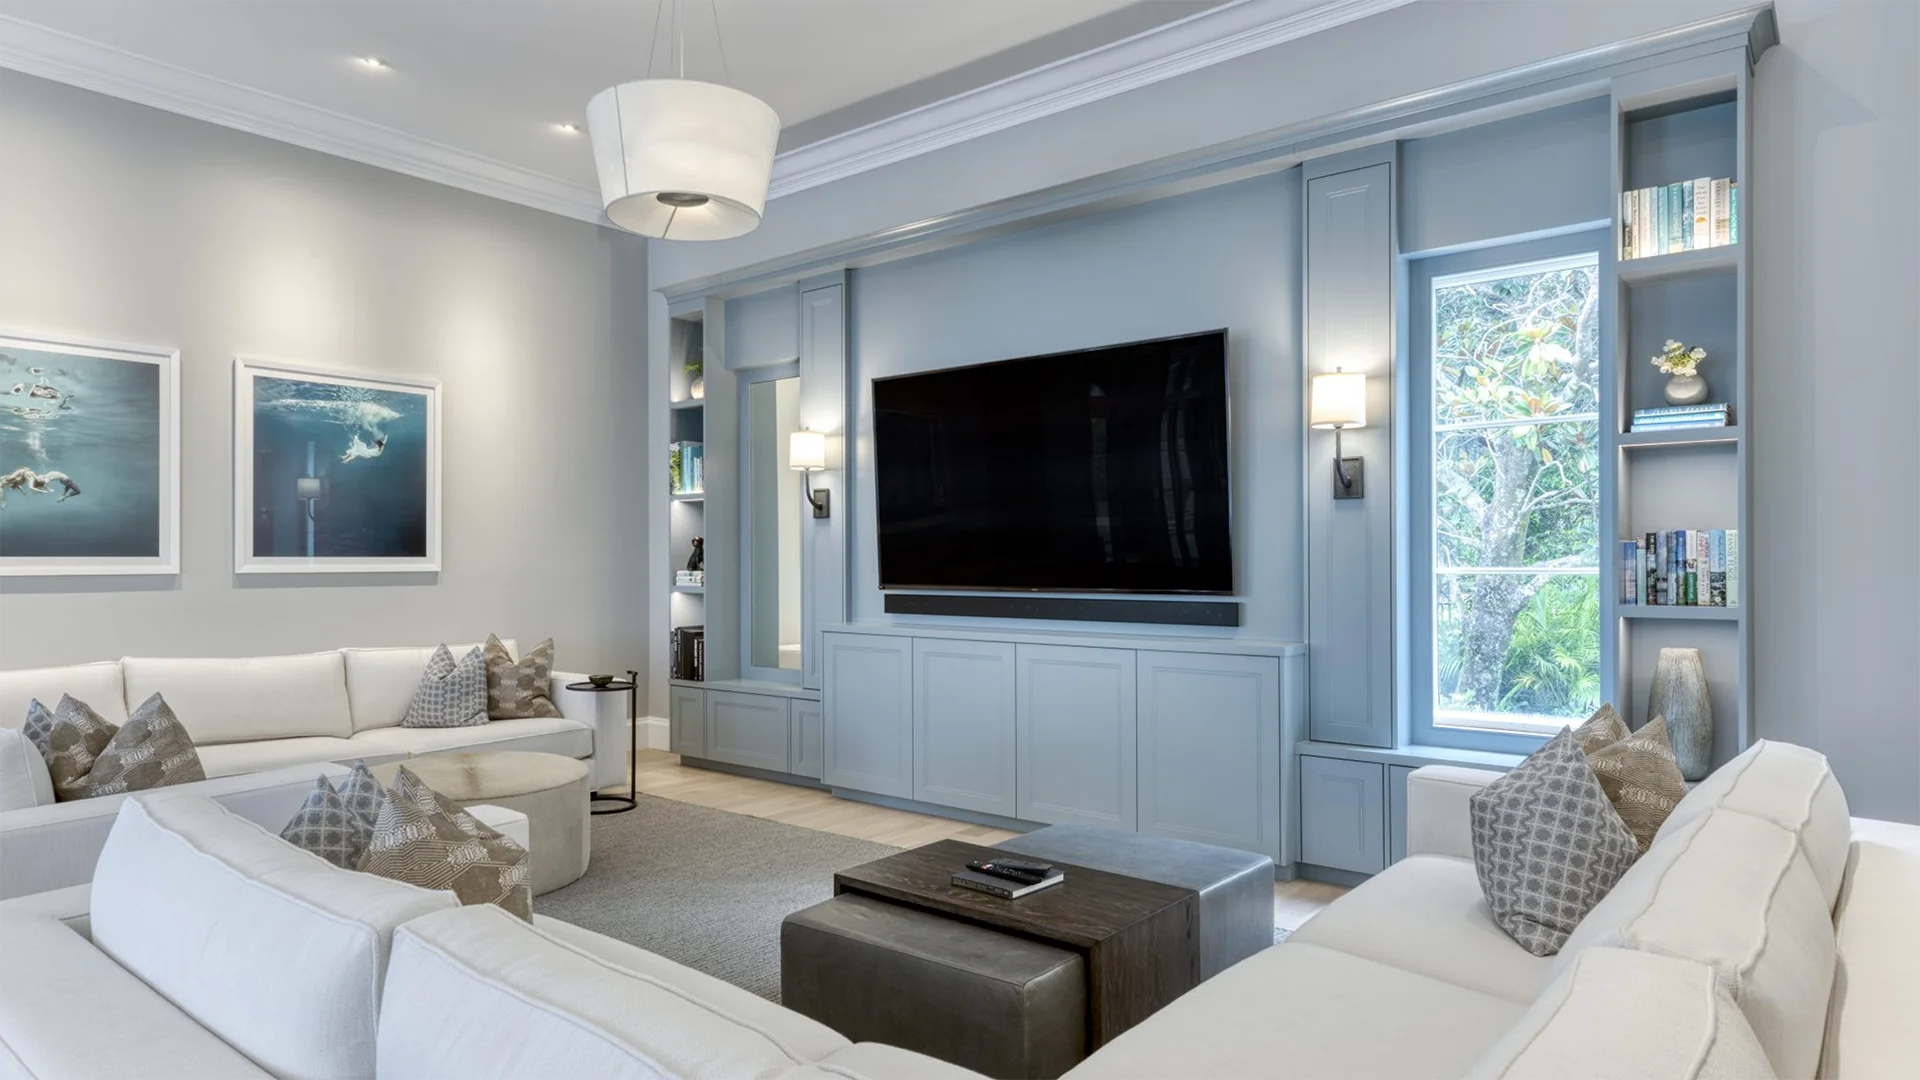
This project was a key part of a full estate renovation that completely revitalized both the interior and exterior of the home. Custom cabinetry was thoughtfully designed to complement the updated floor plan and high-end finishes, adding sophistication and practical storage throughout. From the kitchen to the living areas, the cabinetry was tailored to match the new luxury aesthetic while maximizing functionality in every space.

Process

The cabinetry design process involved tailoring each element to fit the newly reconfigured floor plan. Working closely with the client, we selected premium materials and finishes that align with the home’s upgraded features. Each cabinet was crafted with precision to integrate seamlessly into the home’s new design, balancing aesthetic appeal with everyday usability. 

Project Highlights

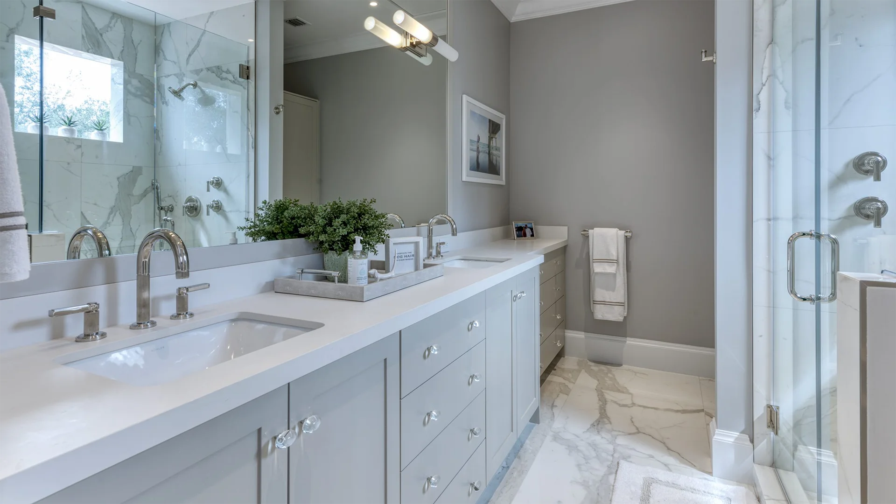
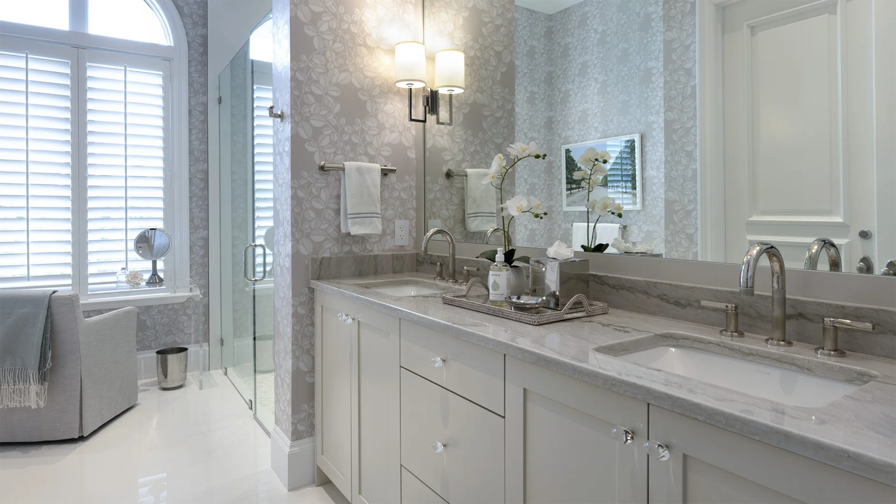
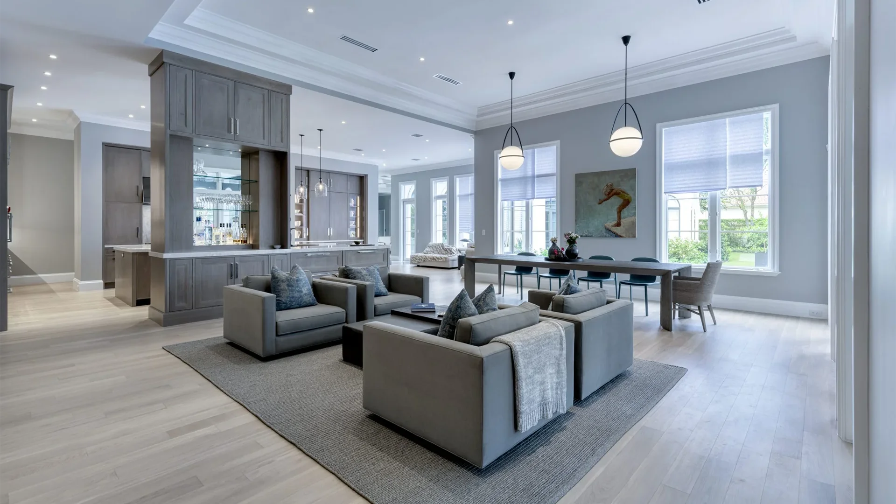
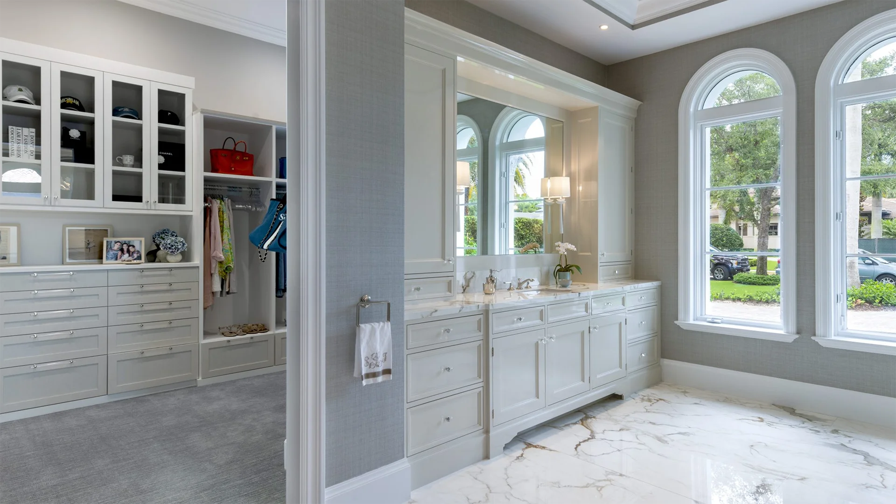
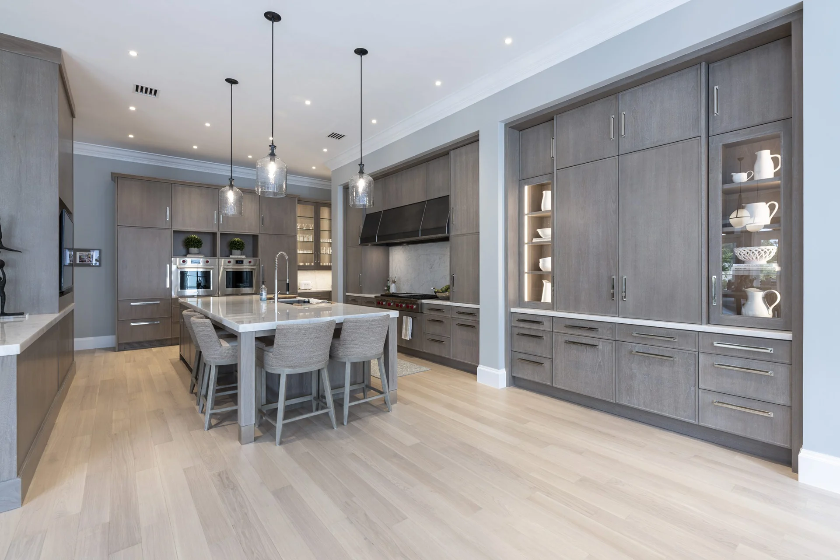
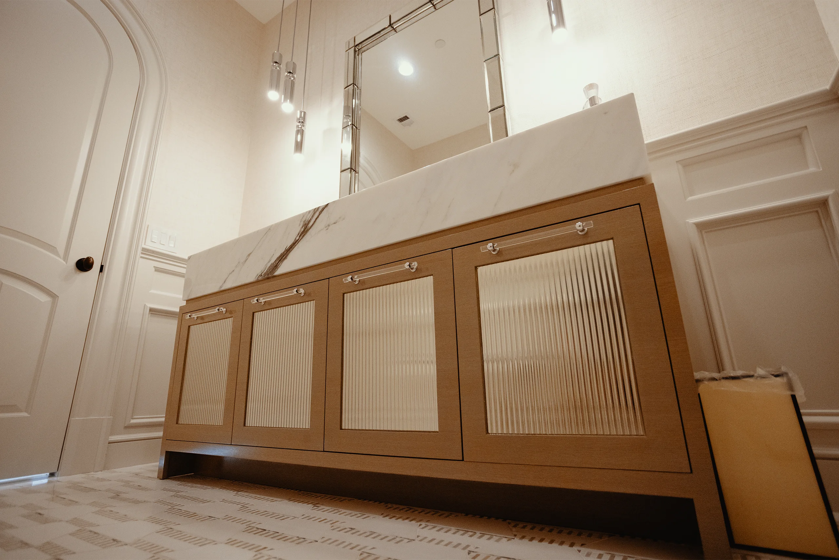
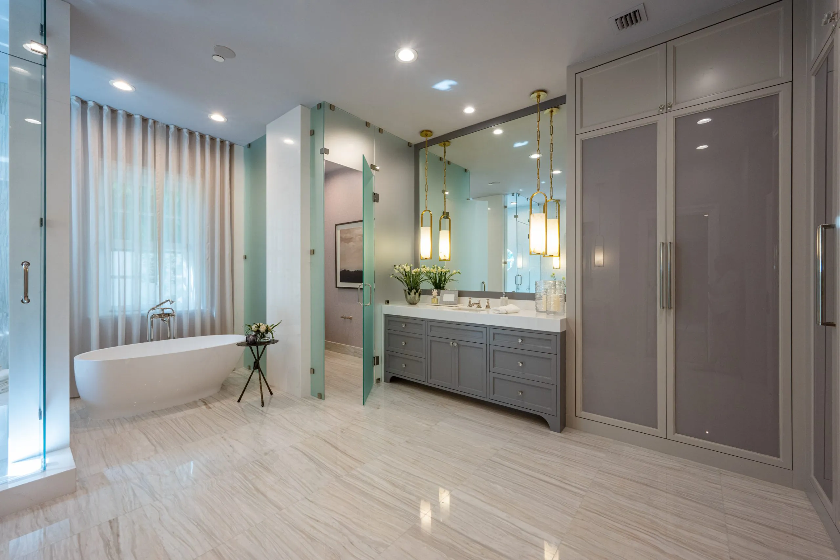
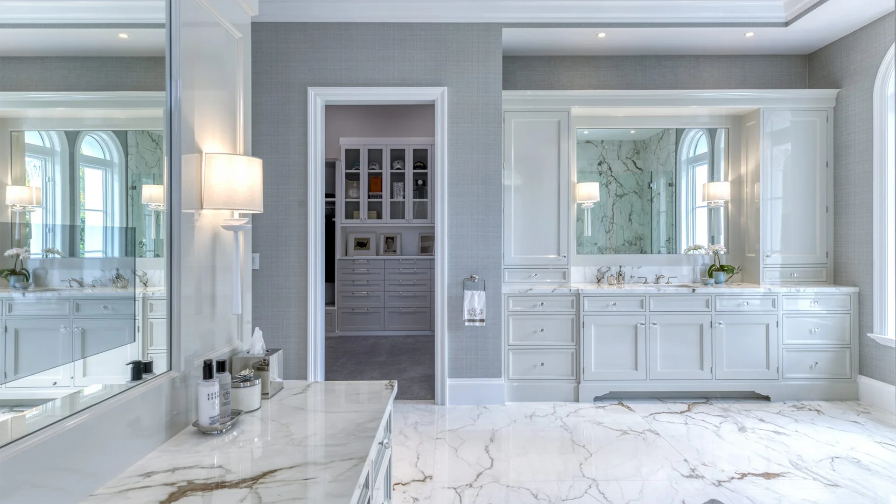
To complete the master suite, a his and hers master bath with custom walk-in wardrobe rooms were created in alignment with the clients discerning taste. The kitchen features bespoke cabinets paired with high-end Crystallo countertops and backsplashes, creating a luxurious and cohesive look. In other areas, the cabinetry blends seamlessly with large-format, book-matched flooring and complements the home’s modern design. Each piece was crafted to offer practical storage while enhancing the overall aesthetic, resulting in a refined and elegant living environment.

Contemporary kitchen with gray cabinetry and a central island, emphasizing style and practicality in a spacious layout.

Related Creations

Bespoke bathroom designs brings together luxurious materials, modern craftsmanship and masterpieces to transform spaces into sanctuaries. 
Florida
Project Type
Uncategorized
Architect
--
Square Footage
--
Architectural Style
--
Elevating the home’s design and functionality through custom cabinetry, tailored to enhance each key area featuring Dolomite countertops. 
Florida
Project Type
Uncategorized
Architect
--
Square Footage
--
Architectural Style
--